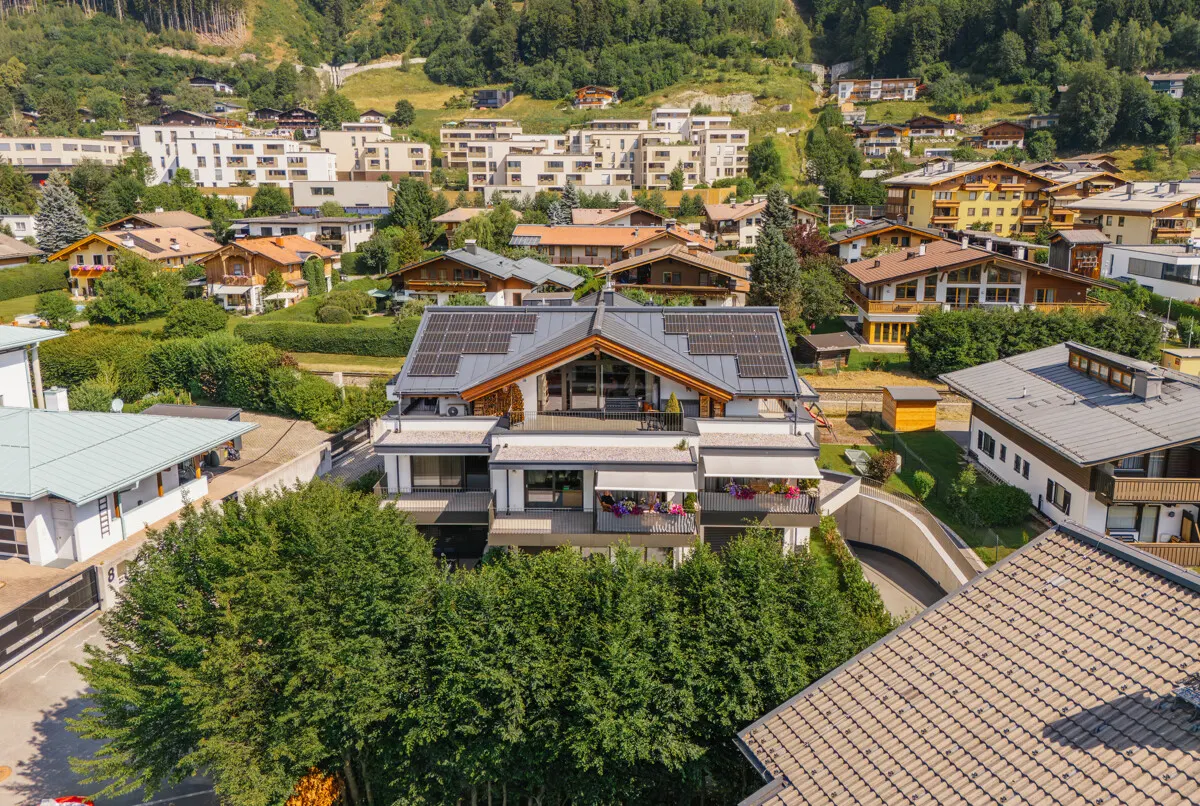
Penthouse Wals: Mountain view. Exclusivity. Quality of life.
4-room apartment for sale in Wals

Marie-Estelle Gastberger, B.Sc.
Sollte es zu einem rechtskräftigen Kaufvertrag kommen, so wird ein Betrag von 3 % + 20 % MwSt. vom Kaufpreis in Rechnung gestellt.
Features
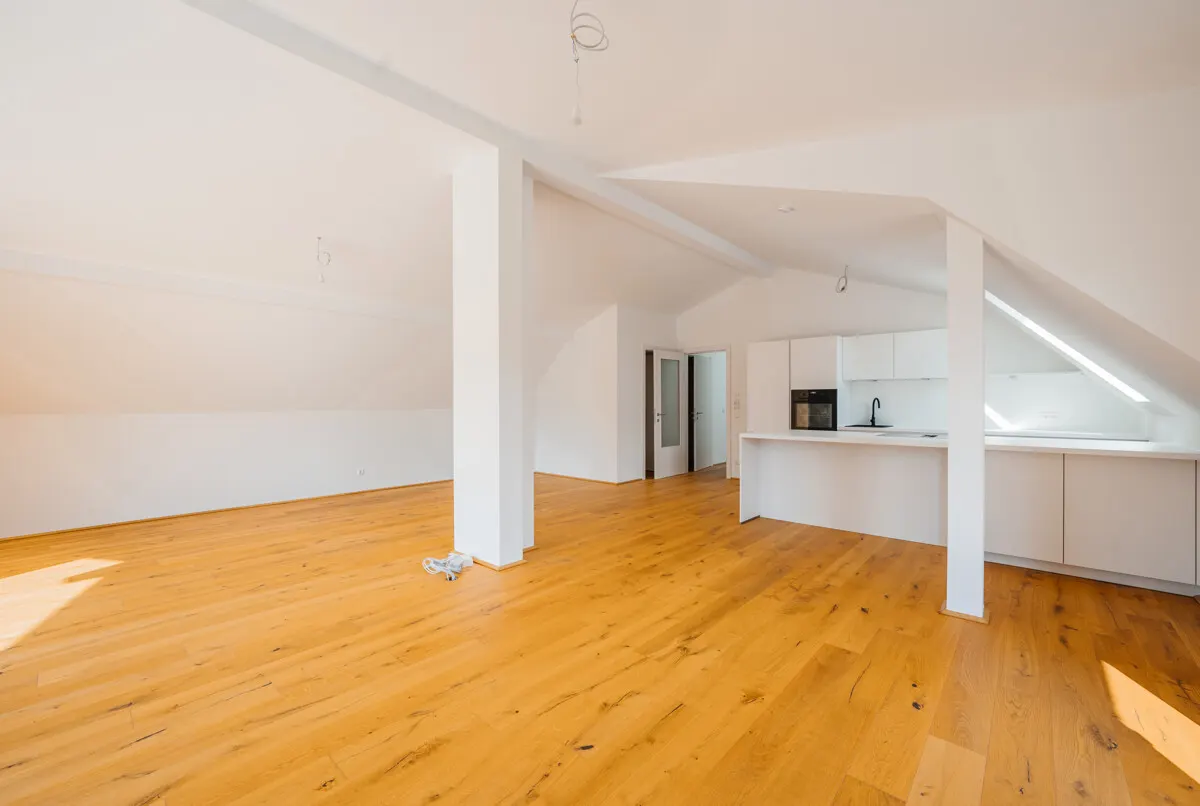
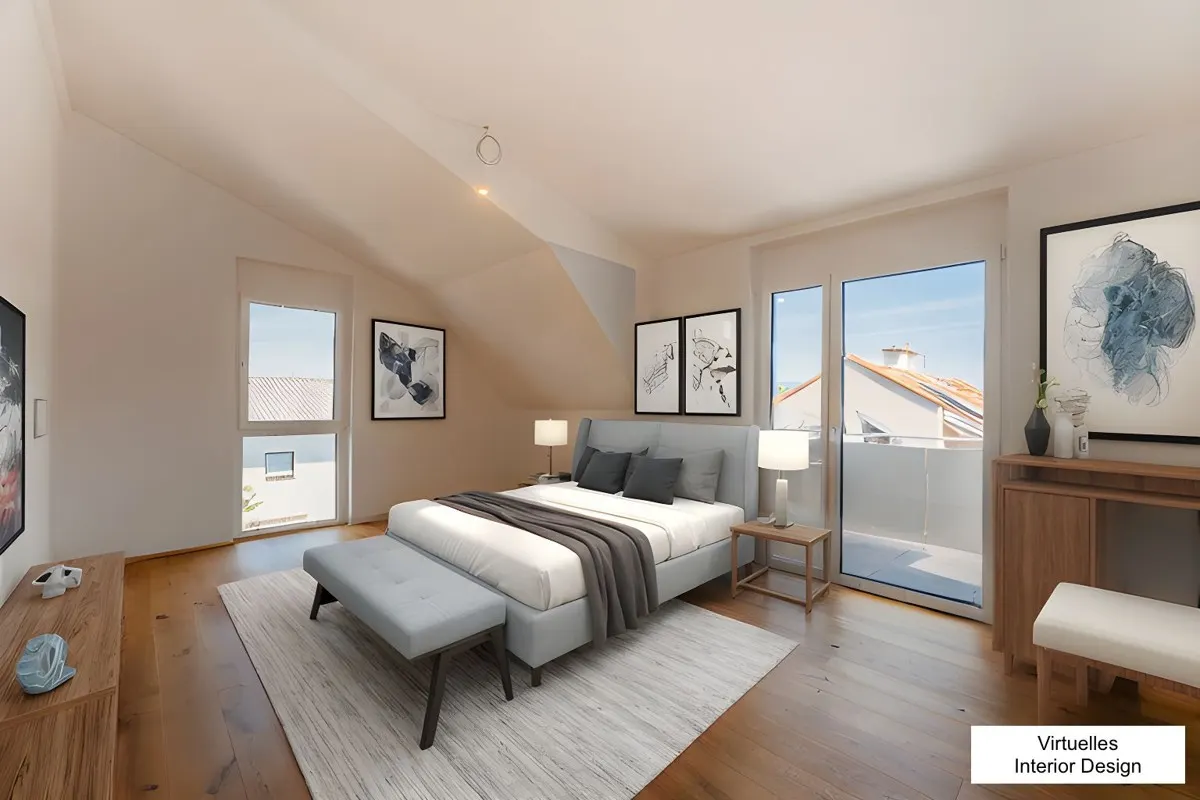
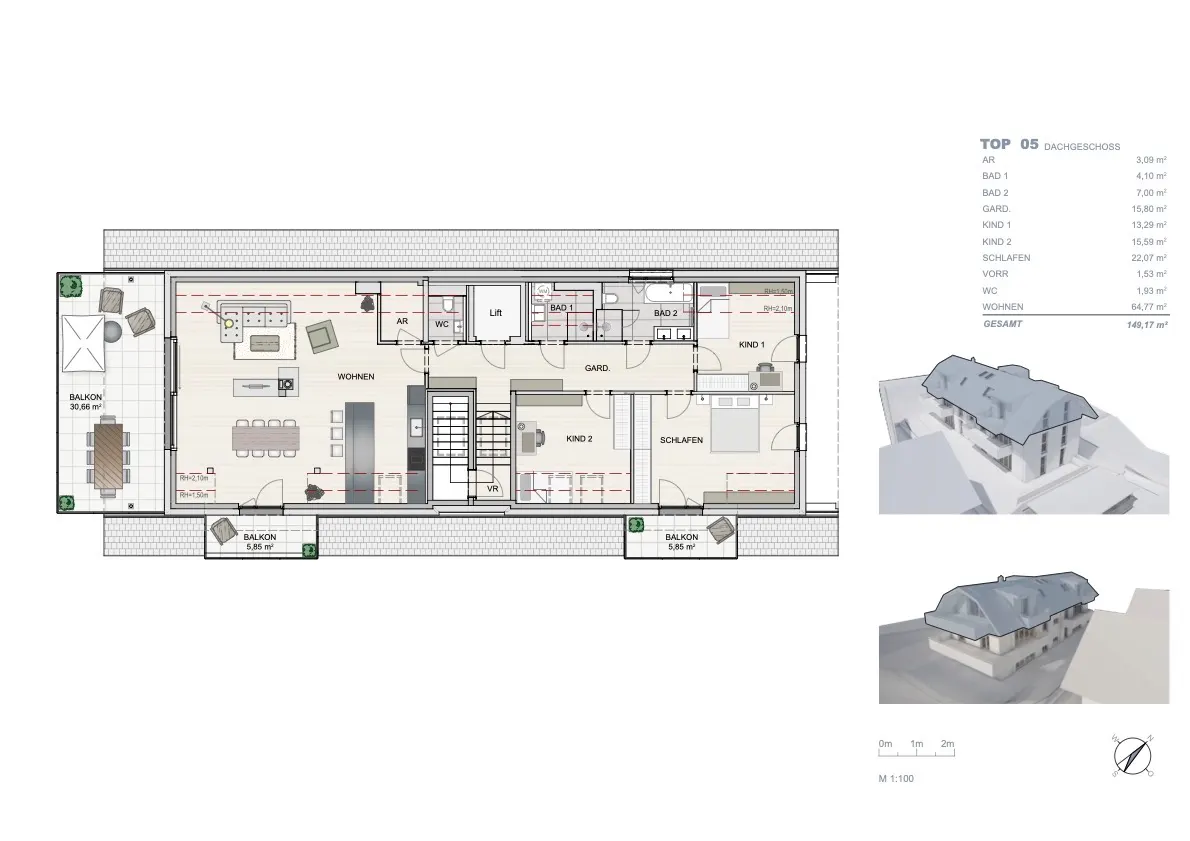
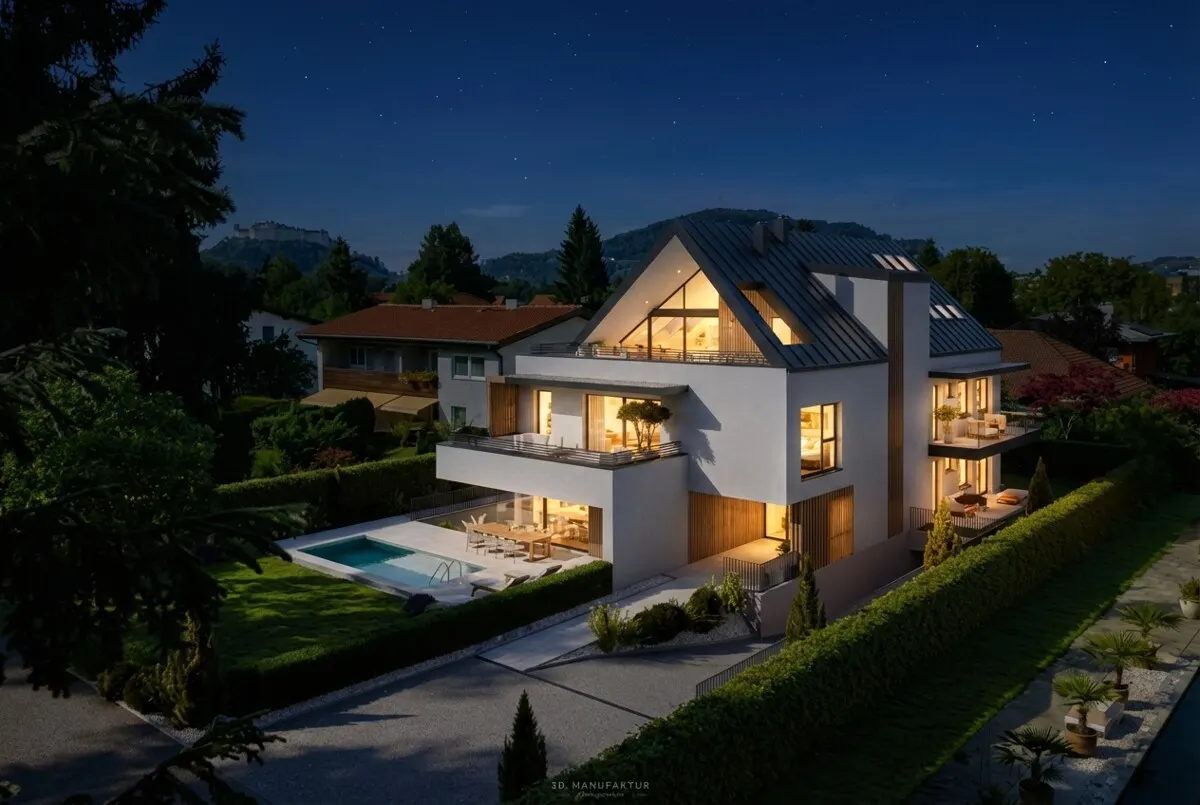
This stylish new-build penthouse awaits you in one of the most attractive residential areas on the outskirts of Salzburg. The property is located on the top floor of a high-quality 5-party house and offers a spacious, light-flooded room concept with around 149 m² of living space to make you feel at home. It is perfect for anyone who wants to combine modern comfort with exceptional living quality.
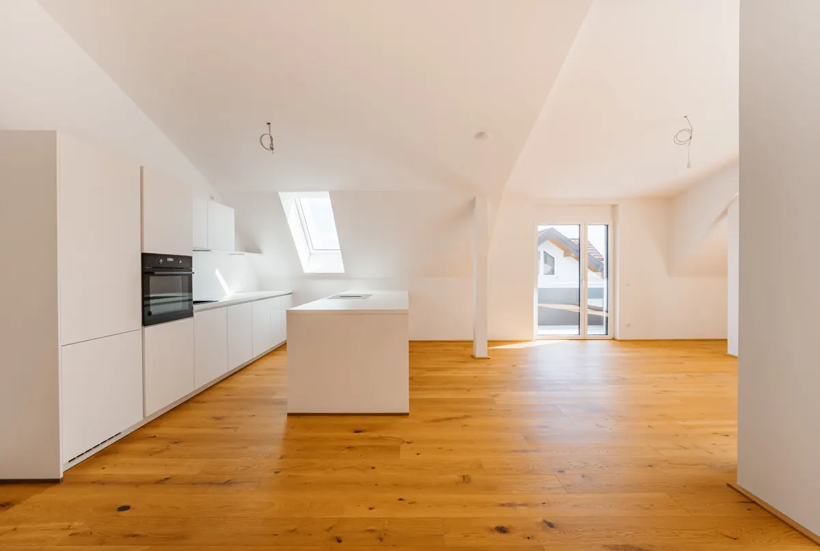
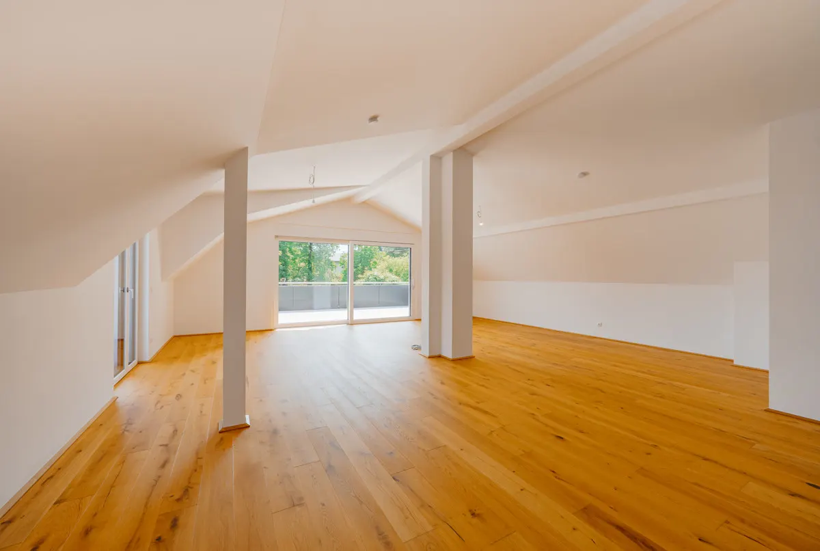
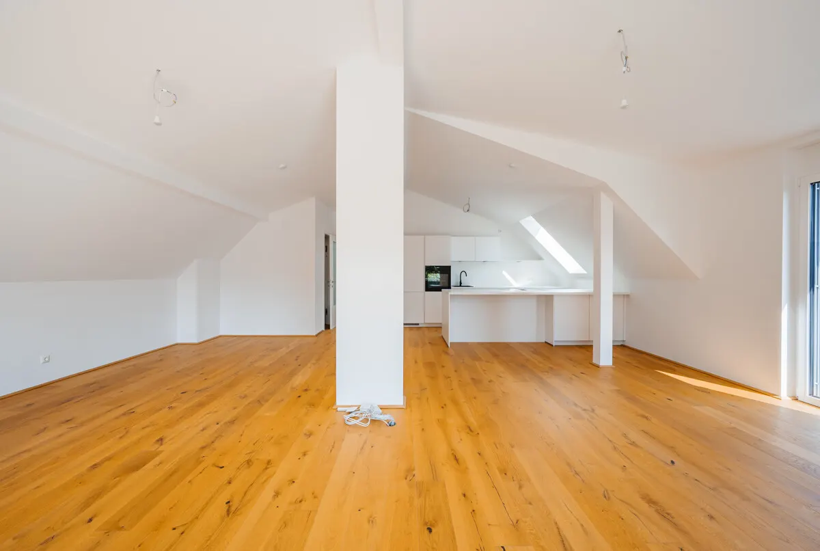
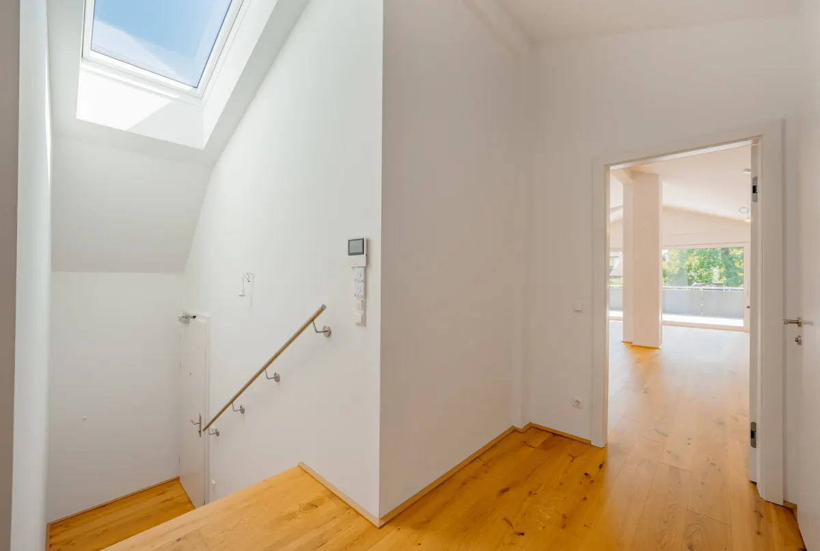
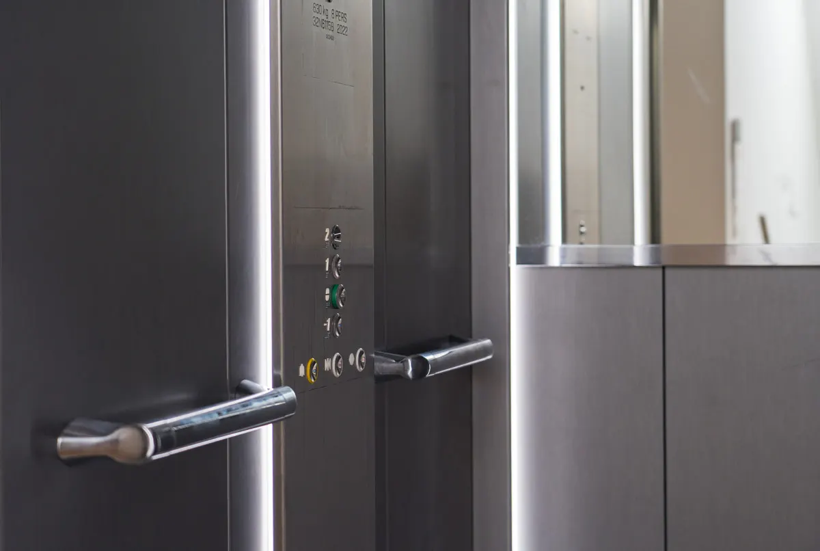
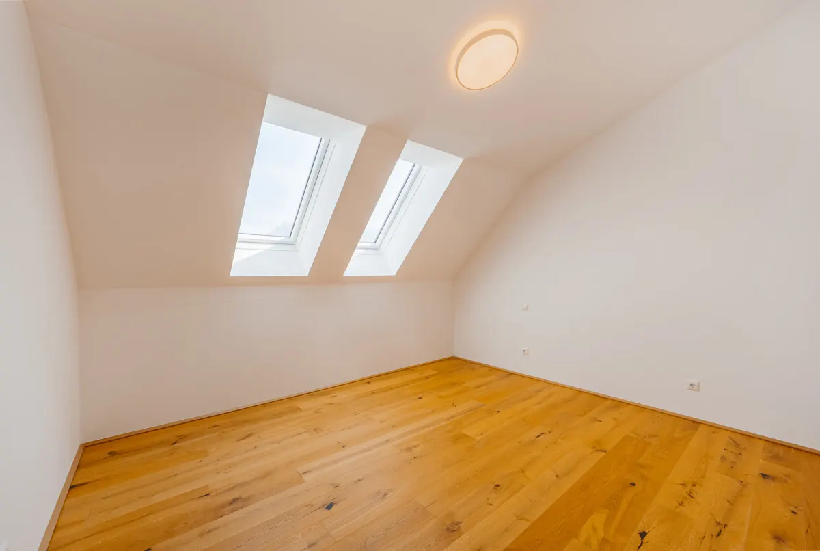
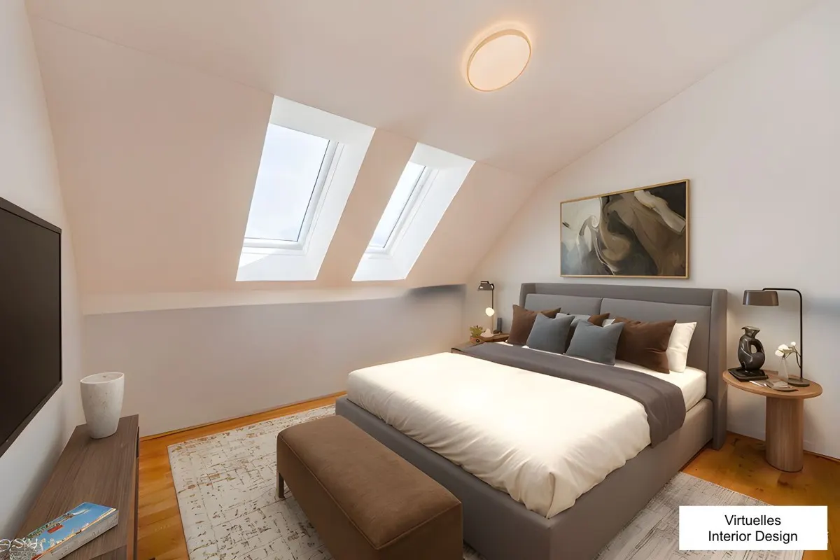
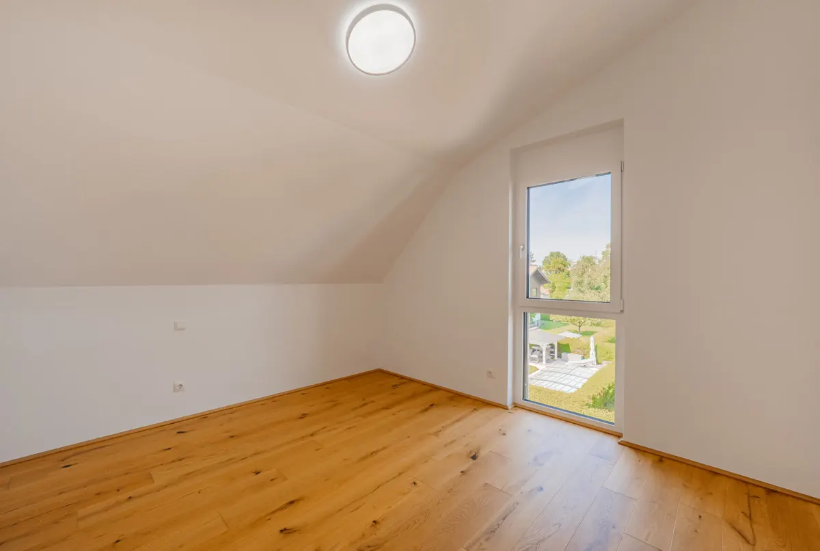
The apartment impresses with its airy architecture with ceilings up to three meters high, elegant sloping ceilings and a well thought-out floor plan that makes optimum use of the living space. The elevator takes you directly from the underground car park to your private oasis of retreat, conveniently and barrier-free.
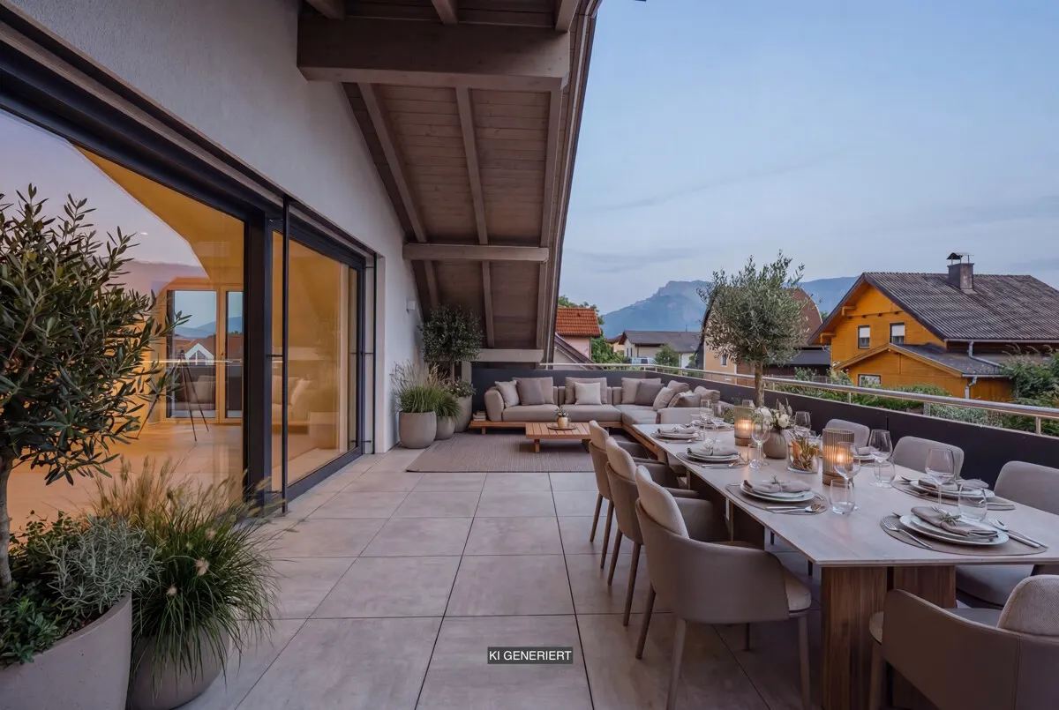
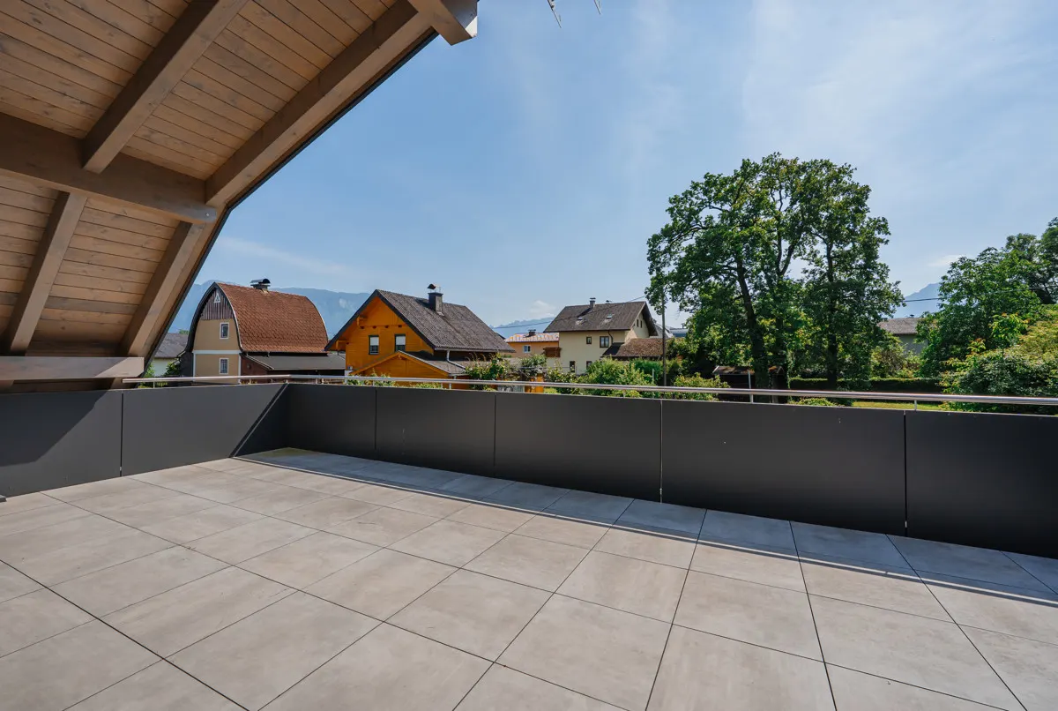
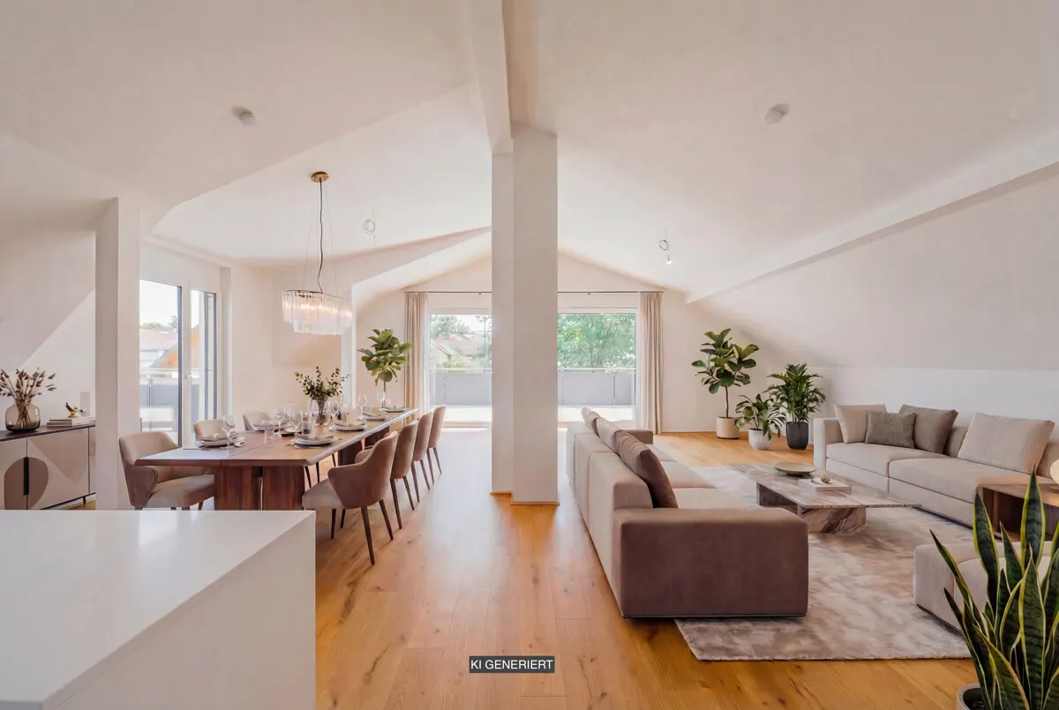
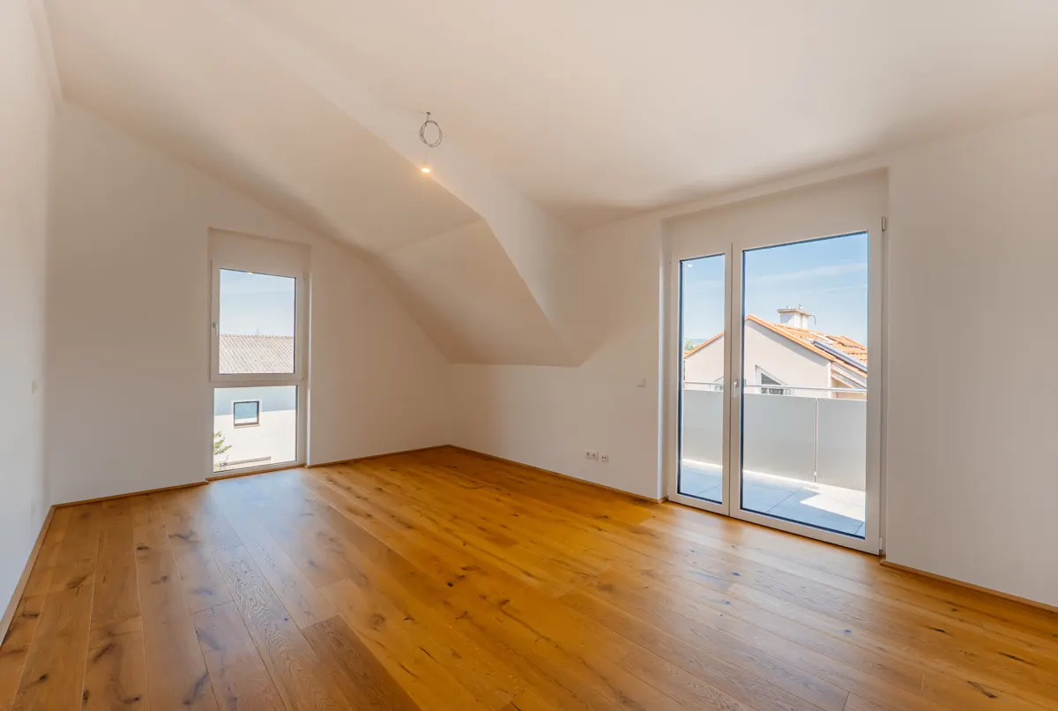
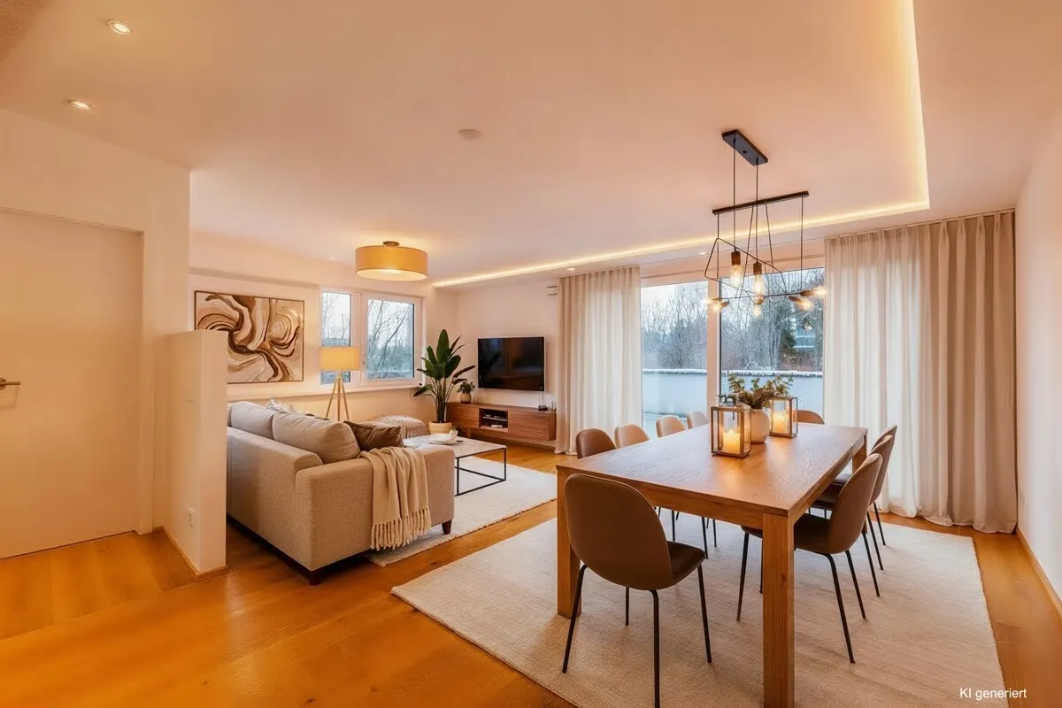
The open-plan living/dining area with a modern white kitchen including a kitchen block invites you to socialize. The floor-to-ceiling windows provide plenty of natural light and lead onto a partially covered roof terrace measuring around 30 m². Enjoy the far-reaching views of the surrounding mountain peaks and the perfect south-west orientation of the outdoor area every day. 2 further balconies extend the outdoor area and are accessible from both a bedroom and the living/dining area.
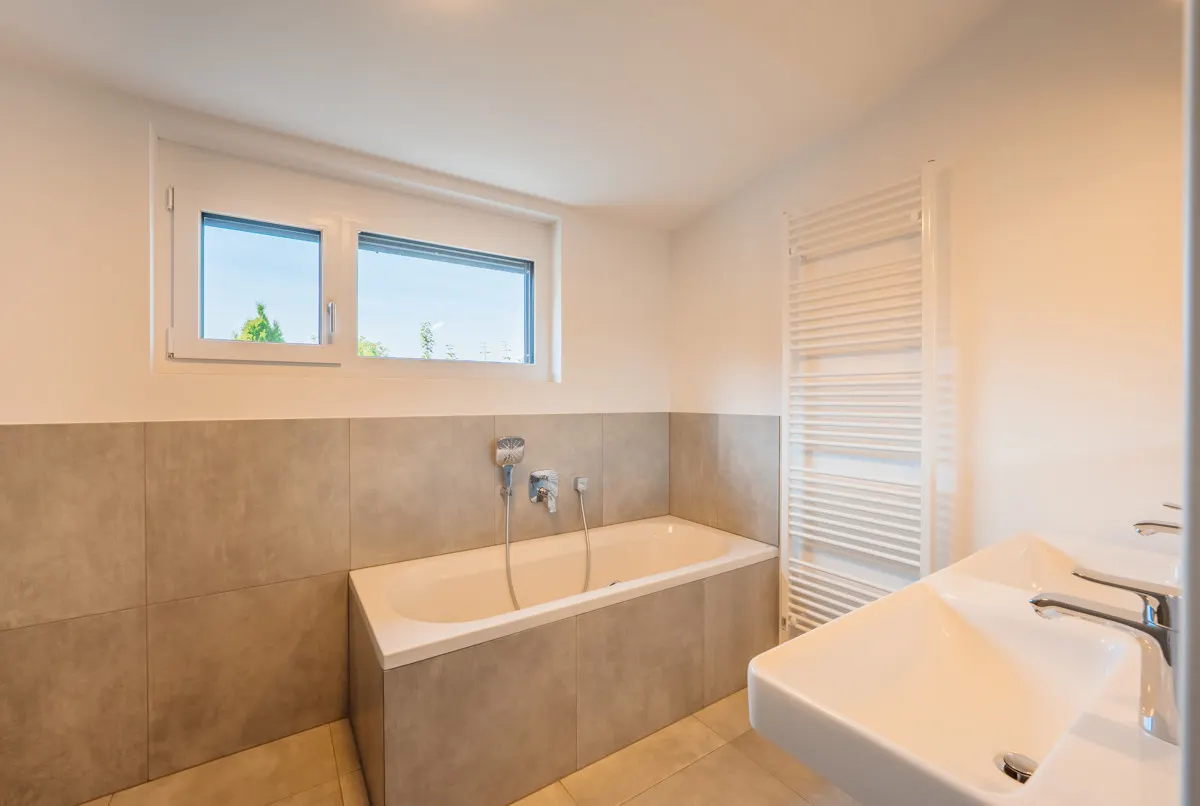
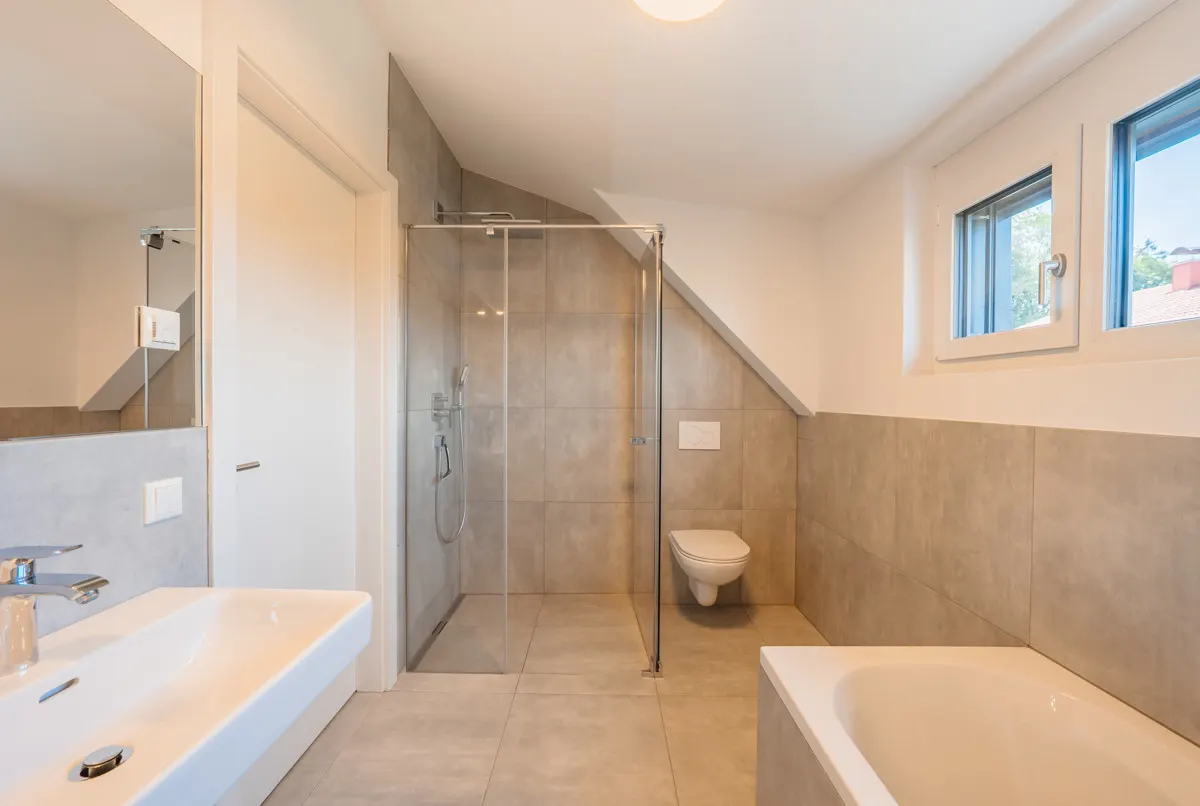
This top floor apartment has 2 equipped bathrooms - one of which has both a bathtub and a shower. There is also a separate guest WC, which provides additional comfort and privacy in everyday life and for visitors.
Furnishing highlights:
- Triple-glazed windows with aluminum frames and external blinds
- Floor and wall tiles made of light gray porcelain stoneware (60x60 cm) in bathrooms
- Kitchen with AEG kitchen appliances
- Oak parquet flooring in strip look
- Storage room in the apartment and separate cellar compartment
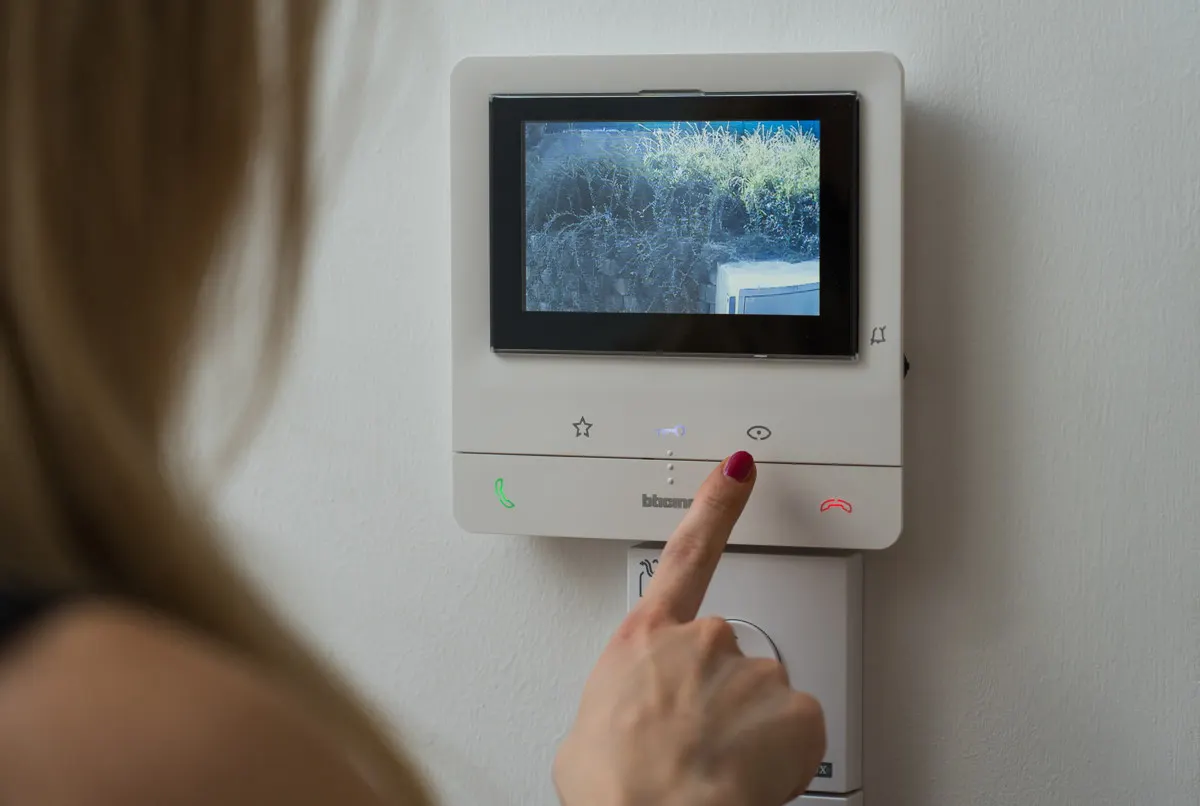
- Video intercom system at the apartment entrance
- White interior doors with concealed hinges
- Stove preparation
- Passenger elevator with direct access to the apartment
- Fiber optic connection
The property includes a cellar compartment and convenient parking facilities: An underground parking space can be purchased for €35,000 and a carport for €17,000.
The apartment is currently rented and generates regular rental income. The existing tenancy agreement can be taken over. Alternatively, there is the possibility of future owner-occupation (by arrangement).
Die Wohnung beeindruckt durch ihre luftige Architektur mit bis zu drei Meter hohen Decken, eleganten Dachschrägen und einem durchdachten Grundriss, der den Wohnraum optimal nutzt. Direkt mit dem Lift gelangen Sie bequem und barrierefrei von der Tiefgarage in Ihre private Rückzugsoase.
Der offene Wohn-/Essbereich mit einer modernen weißen Küche samt Küchenblock lädt zu geselligen Stunden ein. Die bodentiefen Fenster sorgen für viel Tageslicht und führen auf eine rund 30 m² große, teilweise überdachte Dachterrasse. Genießen Sie tagtäglich den Weitblick auf die Gipfel der umliegenden Berge und die perfekte Ausrichtung des Outdoorbereichs in Richtung Süd-West. 2 weitere Balkone erweitern den Außenbereich und sind sowohl von einem Schlafzimmer als auch vom Wohn-/Essbereich zugänglich.
Diese Dachgeschosswohnung verfügt über 2 ausgestattete Badezimmer – eines davon mit sowohl einer Badewanne als auch einer Dusche. Zusätzlich steht ein separates Gäste-WC zur Verfügung, was für zusätzlichen Komfort und Privatsphäre im Alltag sowie bei Besuch sorgt.
Highlights der Ausstattung:
- 3-fach-verglaste Fenster mit Alurahmen und Raffstores
- Boden- und Wandfliesen aus hellgrauem Feinsteinzeug (60x60 cm) in Bädern
- Küche mit AEG-Küchengeräte
- Eichenparkett in Stab-Optik
- Abstellraum in der Wohnung sowie separates Kellerabteil
- Videogegensprechanlage beim Wohnungseingang
- Weiße Innentüren mit verdeckten Scharnieren
- Kaminofen-Vorbereitung
- Personenaufzug mit direktem Zugang in die Wohnung
- Glasfaseranschluss
Zur Immobilie gehört ein Kellerabteil und ebenfalls komfortable Parkmöglichkeiten: Ein Tiefgaragenstellplatz kann für 35.000 €, sowie ein Carport für 17.000 € zusätzlich erworben werden.
Die Wohnung ist derzeit vermietet und generiert laufende Mieteinnahmen. Der bestehende Mietvertrag kann übernommen werden.
Wals is a sought-after residential area on the western outskirts of Salzburg and belongs to the municipality of Wals-Siezenheim. The municipality combines rural charm with close proximity to the city - the center of Salzburg is just a few minutes' drive away.
The excellent infrastructure is particularly attractive: shopping facilities, schools, kindergartens as well as leisure and sports facilities are in the immediate vicinity. The Grünauerhof inn is approx. 10 minutes' walk from the property.
Wals is also very well connected in terms of transportation thanks to its proximity to the A1 freeway and Salzburg Airport.
The combination of high quality of life, quiet residential area and optimal accessibility makes Wals an extremely sought-after location.
3D-Rundgang, Video & Grundriss
Request a viewing
Gerne zeigen wir Ihnen dieses Objekt persönlich und beantworten alle Fragen zu Ausstattung, Lage und Kaufabwicklung — diskret und unverbindlich.
Similar properties
GartenTRAUM: Top 1
UntersbergBLICK - 5-room penthouse maisonette