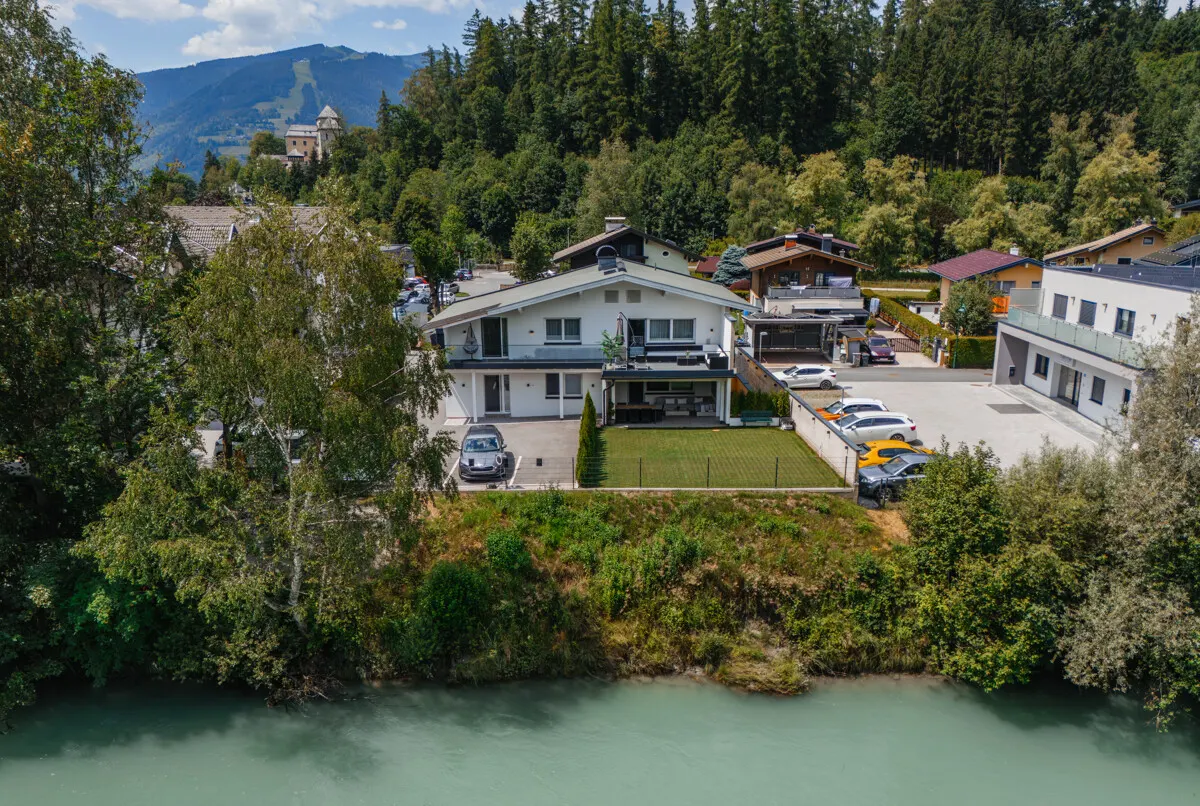
RESERVED: Residential and commercial building in Anif
house for sale in Anif

Caroline Iglseder-Jurikovszky
Sollte es zu einem rechtskräftigen Kaufvertrag kommen, so wird ein Betrag von 3% + 20% MwSt vom Kaufpreis in Rechnung gestellt.
Features
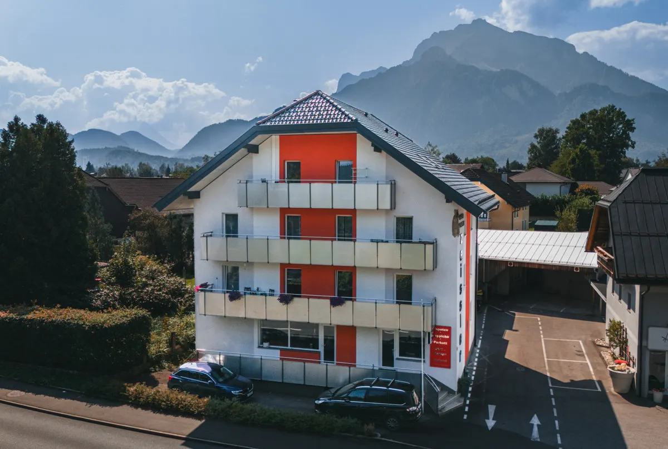
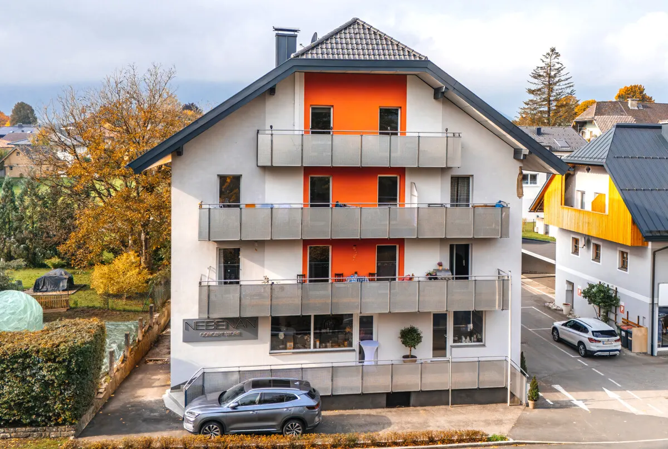
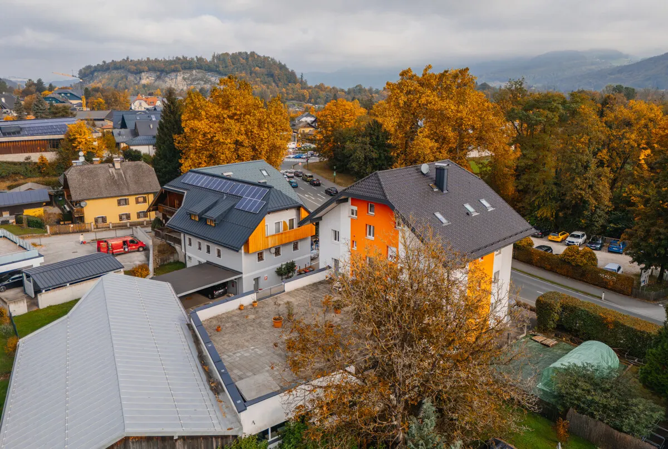
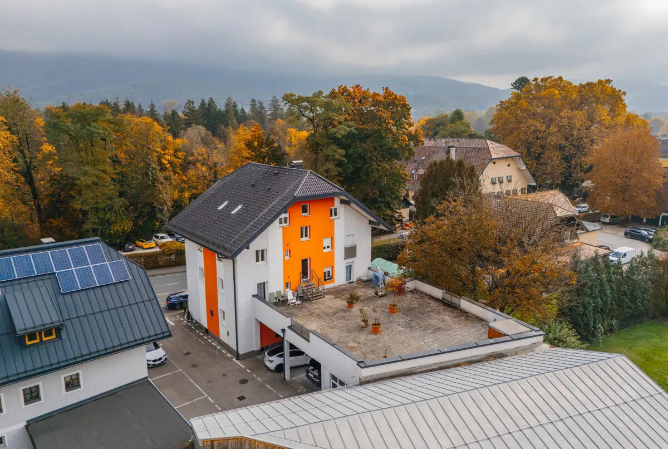
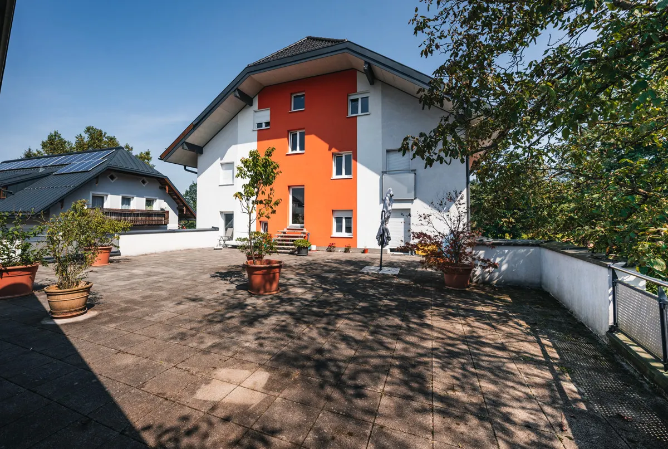
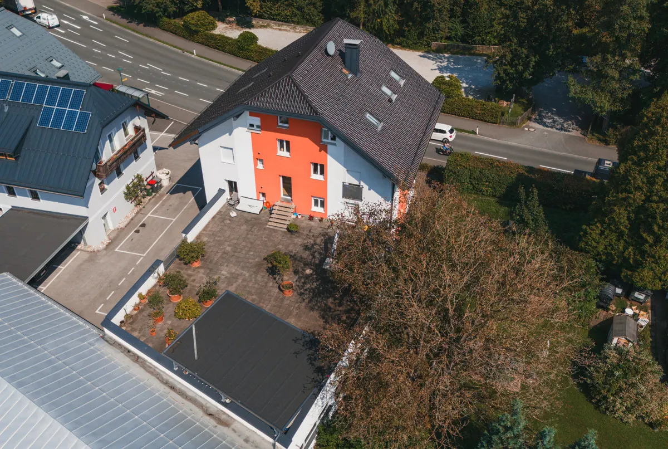
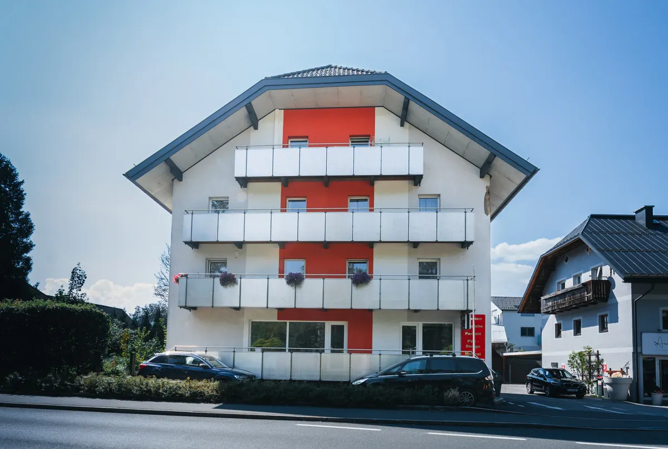
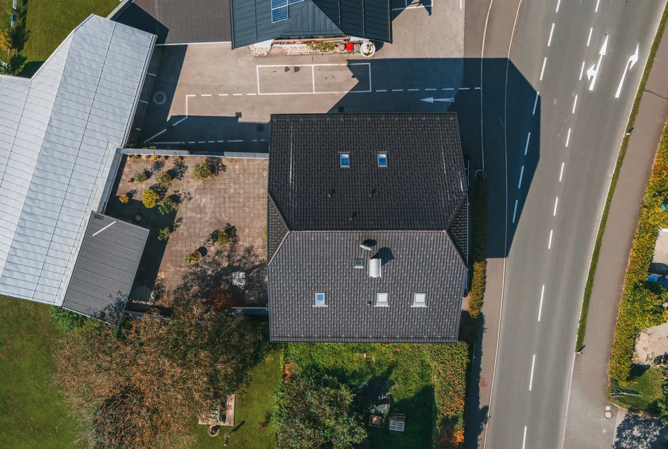
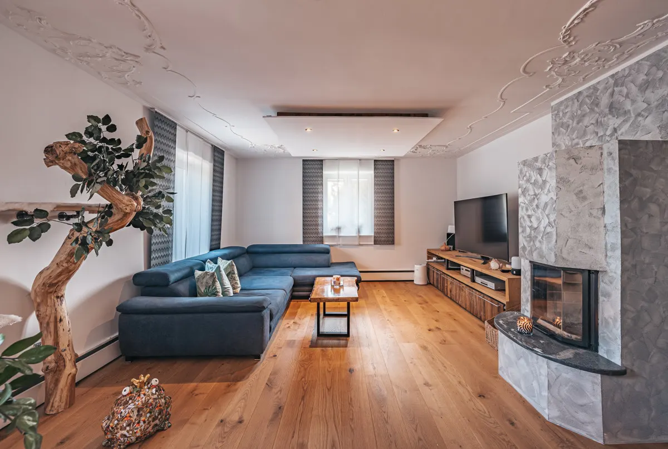
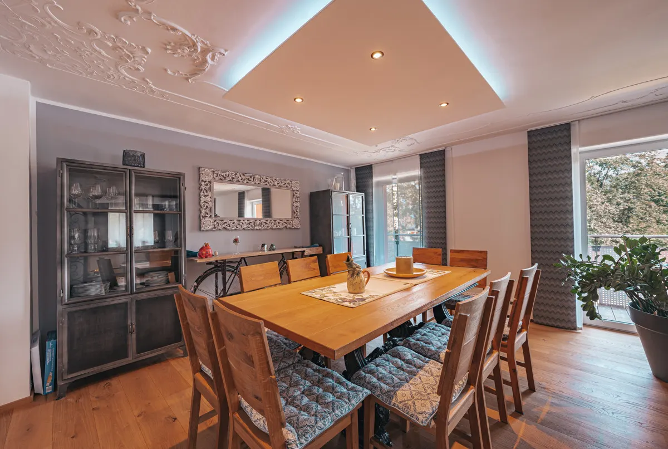
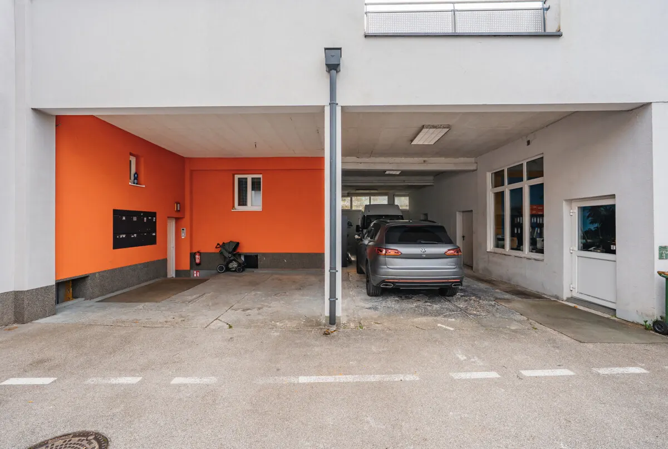
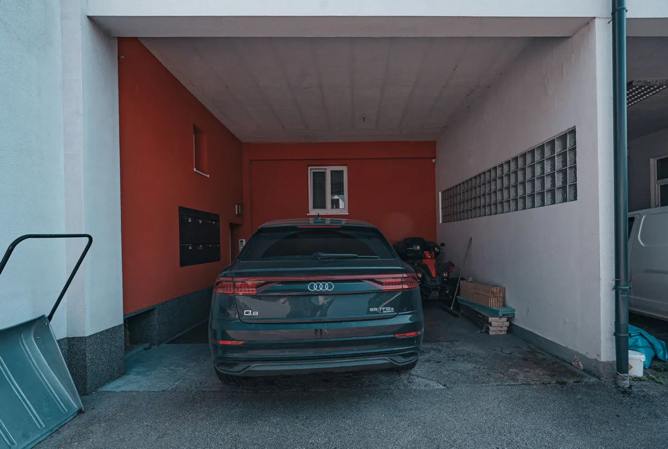
This charming residential and commercial building in a good location in ANIF with 6 beautiful units is as colorful and multifaceted as life itself.
In a prime location directly on the Salzachtalbundesstraße, this well-kept residential and commercial building in Anif presents itself as a versatile investment property or, of course, for owner-occupation. With a balanced mix of residential and commercial units and well thought-out floor plans, the property offers attractive prospects for both investors and owner-occupiers.
Modernized old building with substance and style
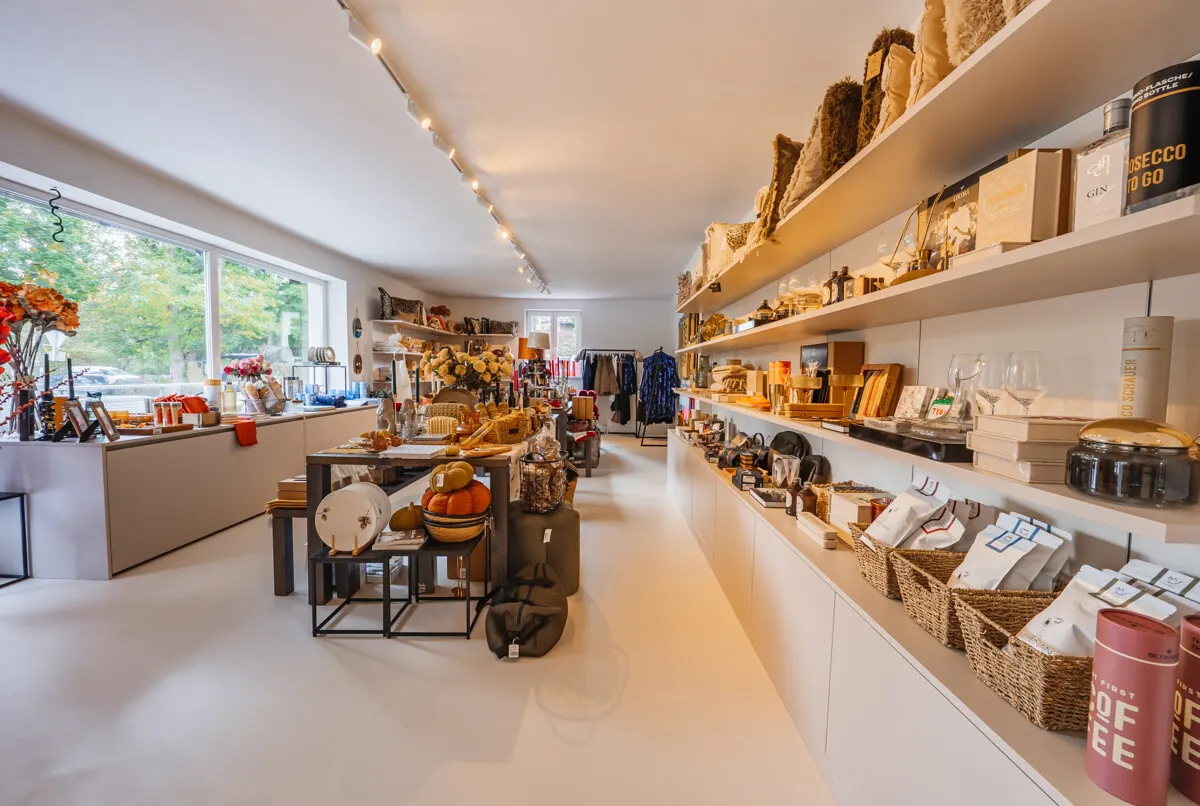
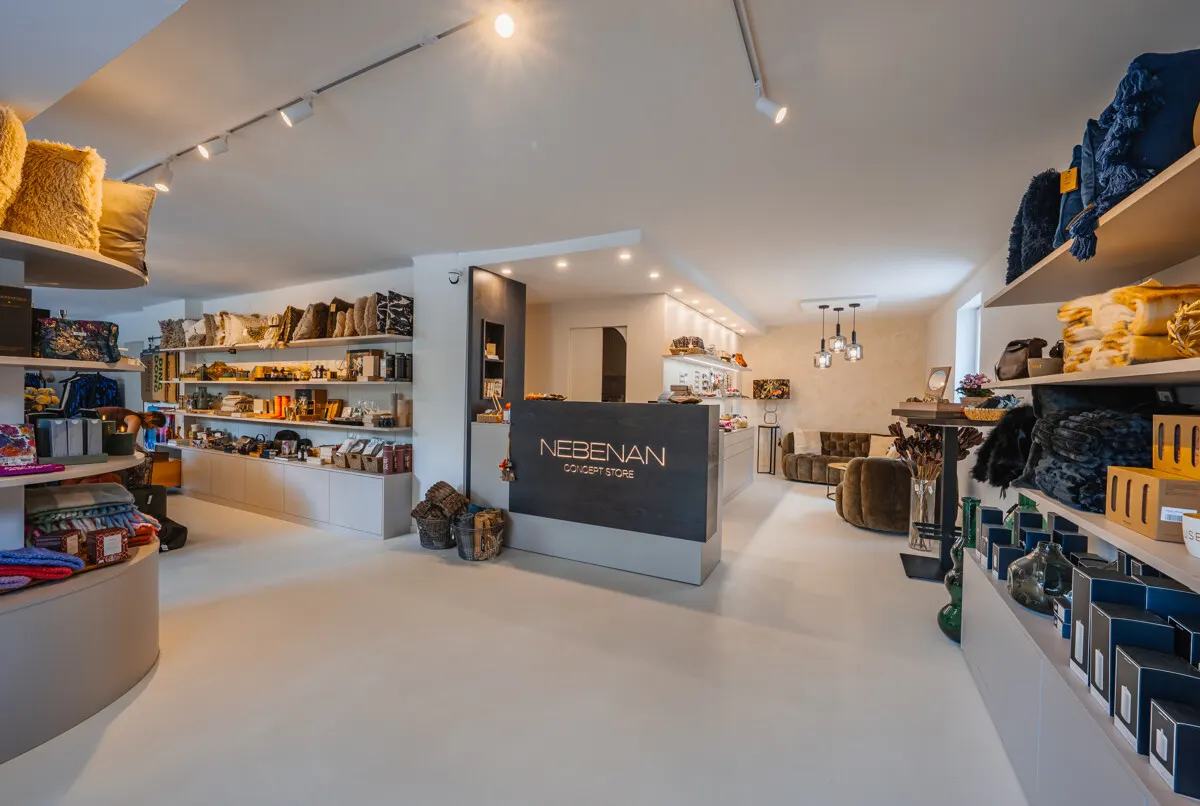
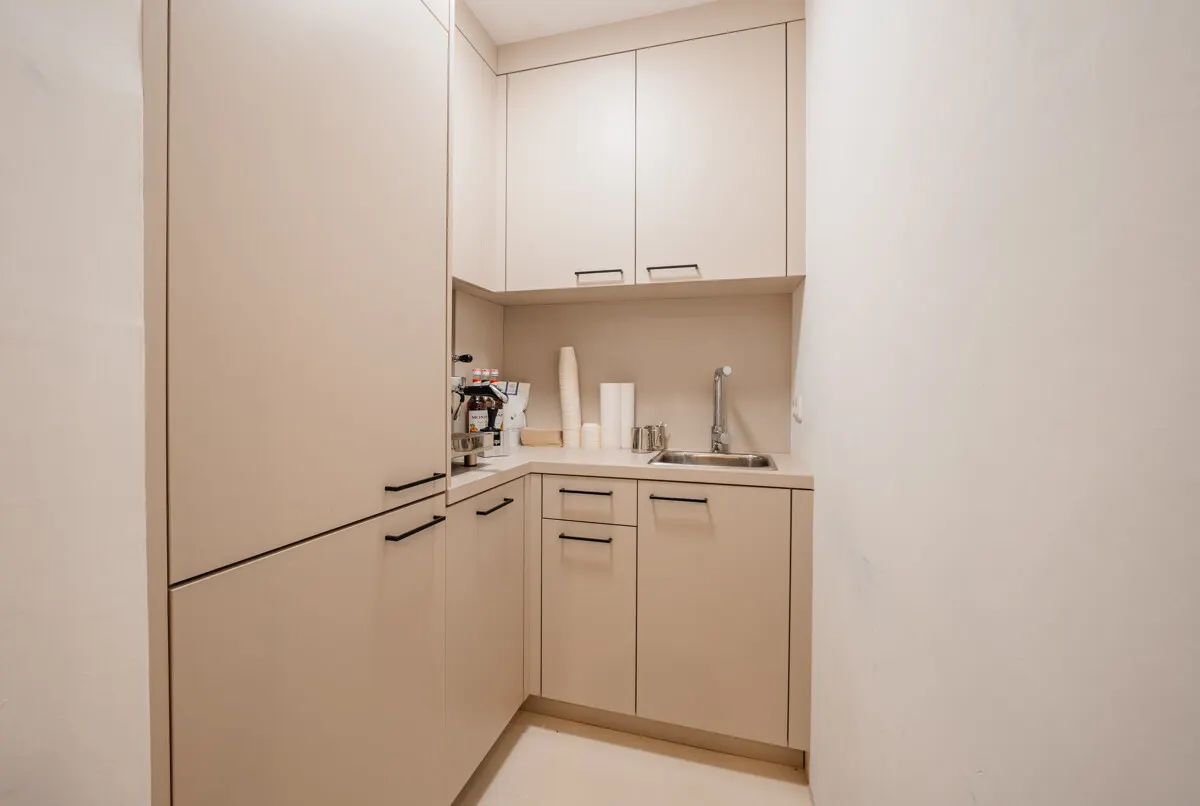
Originally constructed in 1935, the building was extensively modernized in 2010. Among other things, full thermal insulation, a new tiled roof and modern windows with double insulating glazing were installed. Since then, an environmentally friendly groundwater heat pump has ensured an efficient and sustainable energy supply. In 2025, further refurbishment measures were carried out on the exterior, in the basement and in the store on the first floor - the condition of the property is accordingly contemporary and well maintained.
Diverse room layout on several levels
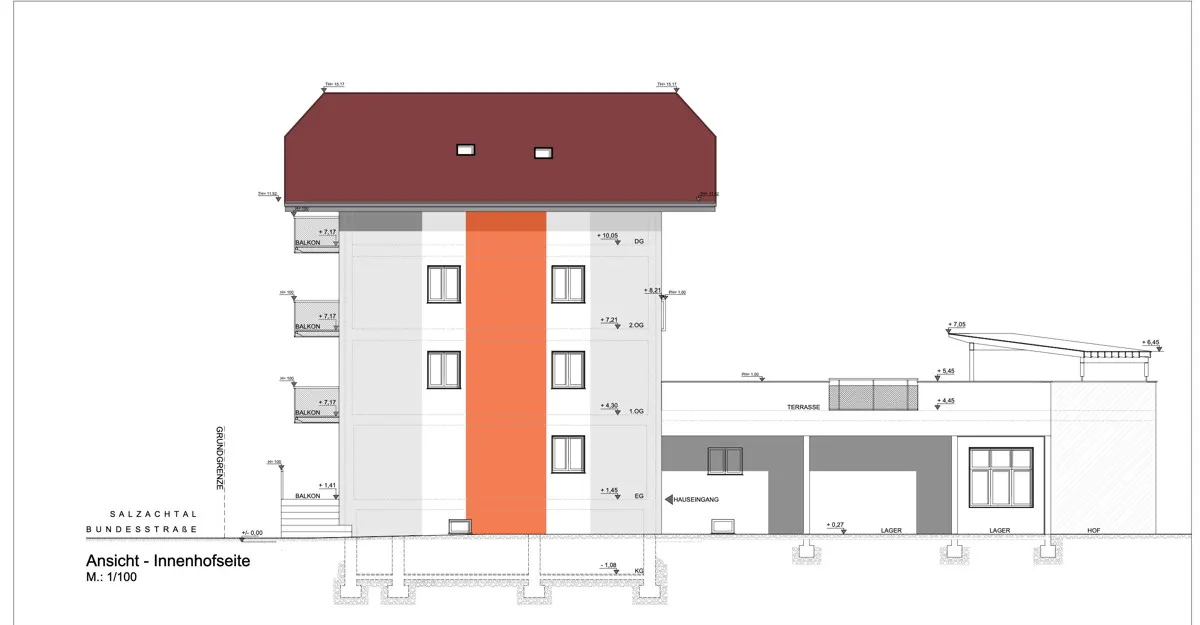
The building comprises a total of 6 units (not subdivided) and offers spacious areas for living, working and storage. The layout (according to the as-built plans) is as follows:
Property details:
The building consists of 7 units (not subdivided) and offers the following layout (according to as-built plans):
First floor:
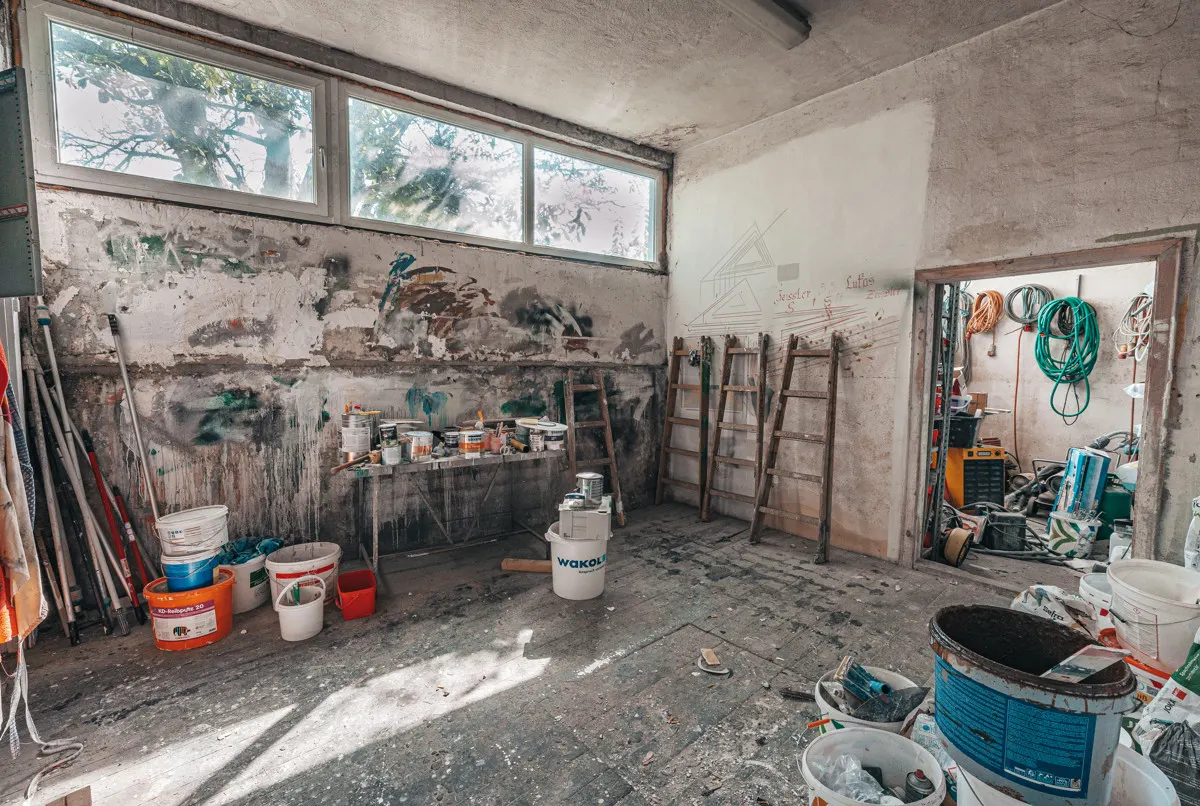
Office/business unit: approx. 86 m²
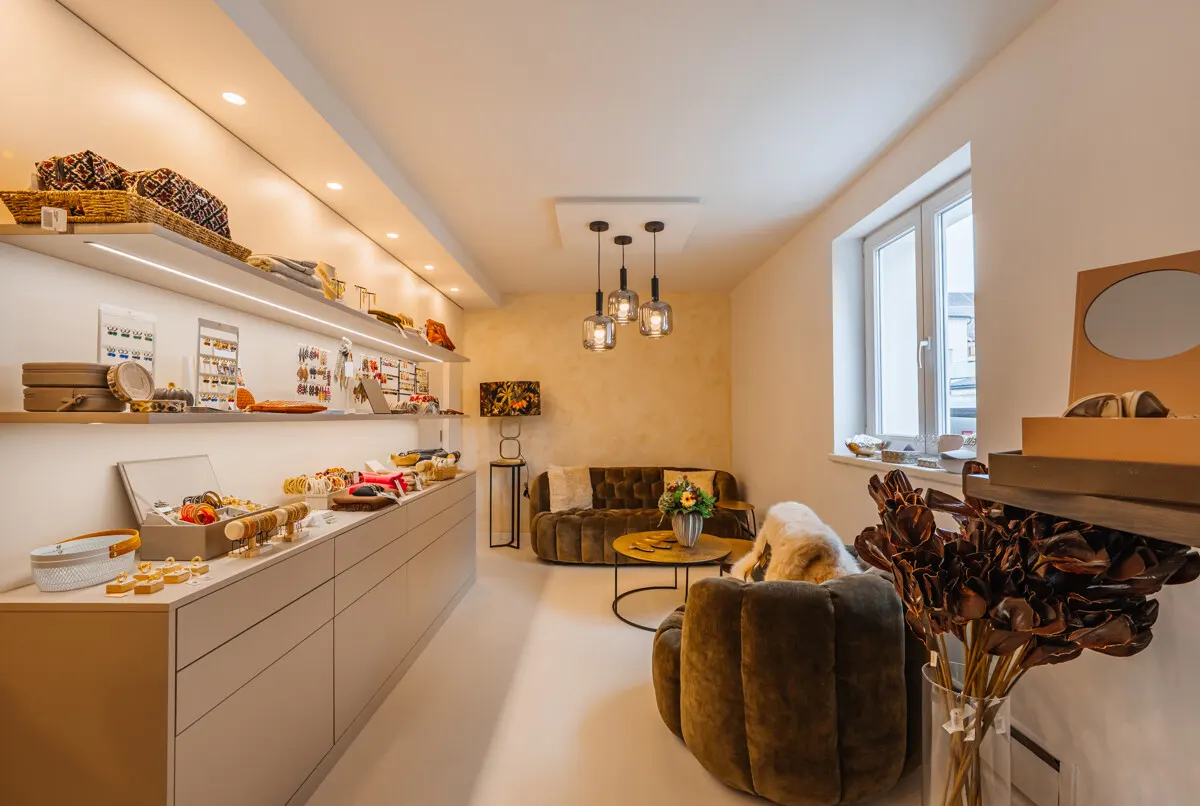
2-room unit (dedicated as a store): approx. 55 m²
Storage area: 93.35 m²
Workshop: 11.30 m²
Storage area 1: approx. 12.30 m²
Storage area 2: approx. 23.30 m²
Storage area 3: approx. 22.80 m²
1st floor:
2-room apartment: approx. 42.95 m²
2½-room apartment: approx. 67.65 m²
Both apartments have a balcony
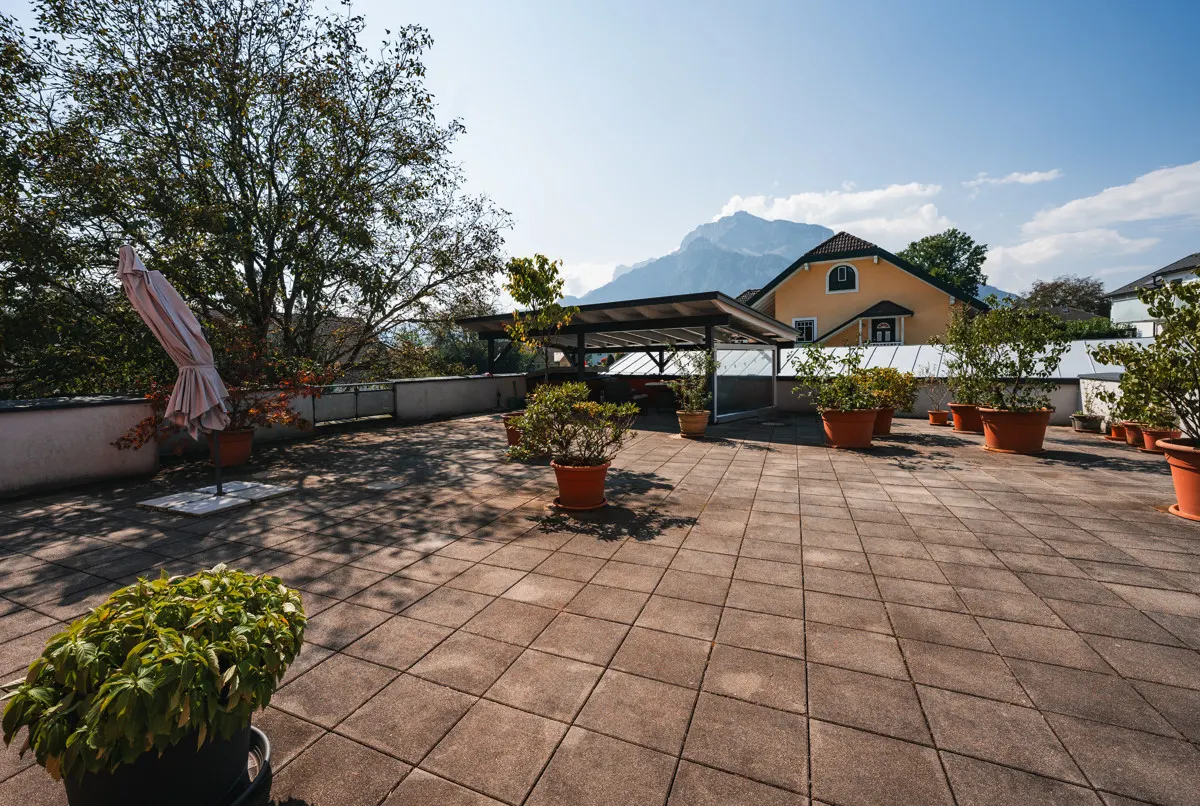
Spacious terrace with approx. 193.30 m²
2nd floor:
2-room apartment: approx. 43.85 m² with balcony
2-room apartment: approx. 55.35 m² with balcony (renovated in 2025)
Top floor:
2-room apartment: approx. 69.90 m²
1-room apartment with bathroom: approx. 15.90 m²
Basement: as per existing plan
Boiler room: 7.80 m²
Former tank room: 12.00 m²
AB room: 2.20 m²
Cellar room: 12.40 m²
Cellar room: 15.60 m²
Cellar room: 13.30 m²
Anteroom: 14.90 m²
Anteroom: 17.35 m²
Cellar room: 10.50 m²
Anteroom: 12.20 m²
Cellar room: 25.80 m²
Special features:
- All units are currently well rented
- Balconies or terraces in almost all residential units
- Flexible usage concept for owner-occupiers, investors or mixed use
- MRG full application
Conclusion:
This well-maintained property in an excellent location combines historical building fabric with modern technology and offers a solid return while retaining its value. The flexible usage options - both commercial and private - as well as the modern fit-out standard make the property a future-proof investment.
If you are interested, we will be happy to send you further documentation or arrange a viewing appointment.
In bester Frequenzlage direkt an der Salzachtalbundesstraße präsentiert sich dieses gepflegte Wohn- und Geschäftshaus in Anif als vielseitig nutzbares Investmentobjekt oder selbstverständlich auch zur Eigennutzung. Mit einer ausgewogenen Mischung aus Wohn- und Gewerbeeinheiten sowie durchdachten Grundrissen bietet die Liegenschaft sowohl für Kapitalanleger als auch Eigennutzer attraktive Perspektiven.
Modernisierter Altbau mit Substanz und Stil
Das ursprünglich 1935 errichtete Gebäude wurde im Jahr 2010 umfassend modernisiert. Dabei wurden u.a. ein Vollwärmeschutz, ein neues Ziegeldach sowie moderne Fenster mit 2-fach-Isolierverglasung eingebaut. Eine umweltfreundliche Grundwasserwärmepumpe sorgt seither für eine effiziente und nachhaltige Energieversorgung. Im Jahr 2025 erfolgten weitere Sanierungsmaßnahmen im Außenbereich, im Keller sowie im Geschäftslokal im Erdgeschoss – der Zustand der Immobilie präsentiert sich dementsprechend zeitgemäß und gepflegt.
Vielfältige Raumaufteilung auf mehreren Ebenen
Das Gebäude umfasst insgesamt 6 Einheiten (nicht parifiziert) und bietet großzügige Flächen für Wohnen, Arbeiten und Lagern. Die Aufteilung (lt. Bestandsplänen) gliedert sich wie folgt:
Objektdetails:
Das Haus besteht aus 7 Einheiten (nicht parifiziert) und bietet folgende Aufteilungen (Angaben lt. Bestandspläne):
Erdgeschoss:
Büro/Geschäftseinheit: ca. 86 m²
2-Zimmer-Einheit (als Geschäft gewidmet): ca. 55 m²
Abstellfläche: 93,35 m²
Werkstatt: 11,30 m²
Lagerfläche 1: ca. 12,30 m²
Lagerfläche 2: ca. 23,30 m²
Lagerfläche 3: ca. 22,80 m²
1. Obergeschoss:
2-Zimmer-Wohnung: ca. 42,95 m²
2½-Zimmer-Wohnung: ca. 67,65 m²
Beide Wohnungen verfügen über einen Balkon
Großzügige Terrasse mit ca. 193,30 m²
2. Obergeschoss:
2-Zimmer-Wohnung: ca. 43,85 m² mit Balkon
2-Zimmer-Wohnung: ca. 55,35 m² mit Balkon (2025 saniert)
Dachgeschoss:
2-Zimmer-Wohnung: ca. 69,90 m²
1-Zimmer-Wohnung mit Bad: ca. 15,90 m²
Kellergeschoß: lt. Bestandsplan
Heizraum: 7,80 m²
Vormals Tankraum: 12, 00 m²
AB-Raum: 2,20 m²
Kellerraum: 12,40 m²
Kellerraum: 15,60 m²
Kellerraum: 13,30 m²
Vorraum: 14,90 m²
Vorraum: 17,35 m²
Kellerraum: 10,50 m²
Vorraum: 12,20 m²
Kellerraum: 25,80 m²
Besondere Merkmale:
- Aktuell sind alle Einheiten gut vermietet
- Balkone oder Terrassen bei nahezu allen Wohneinheiten
- lexibles Nutzungskonzept für Eigennutzer, Investoren oder gemischte Nutzung
- MRG-Vollanwendung
Fazit:
Diese gepflegte Immobilie in hervorragender Lage kombiniert historische Bausubstanz mit moderner Technik und bietet eine solide Rendite bei gleichzeitigem Werterhalt. Die flexible Nutzungsmöglichkeit – sowohl gewerblich als auch privat – sowie der moderne Ausstattungsstandard machen das Objekt zu einer zukunftssicheren Investition.
Gerne senden wir Ihnen bei Interesse weiterführende Unterlagen oder stehen für einen Besichtigungstermin zur Verfügung.
Anif, located to the south of Salzburg, is one of the most exclusive residential areas in the Salzburg region. The neighborhood is characterized by high-quality villas and well-kept estates that offer an upscale and quiet living environment. At the same time, residents benefit from an excellent infrastructure with supermarkets, stores, restaurants, schools and kindergartens in the immediate vicinity.
The transport connections are ideal: the A10 Tauernautobahn and the Salzachtalbundesstraße take you to the center of Salzburg in around 10-15 minutes. In addition, bus lines 25 and 170 provide quick connections to the city center and Salzburg Central Station.
Anif also offers first-class local recreational opportunities. Hellbrunn Park, Anif Castle and the nearby Untersberg mountain invite you to take relaxing walks, hikes or bike rides. The exclusive ambience of the neighborhood and the proximity to the city of Salzburg make Anif a particularly desirable residential address for discerning residents.
Die Verkehrsanbindung ist ideal: Über die A10 Tauernautobahn und die Salzachtalbundesstraße sind Sie in etwa 10-15 Minuten im Zentrum von Salzburg. Zudem sorgen die Buslinien 25 und 170 für eine schnelle Anbindung an das Stadtzentrum und den Salzburger Hauptbahnhof.
Anif bietet auch erstklassige Naherholungsmöglichkeiten. Der Hellbrunner Park, das Schloss Anif und der nahegelegene Untersberg laden zu entspannten Spaziergängen, Wanderungen oder Radtouren ein. Das exklusive Ambiente der Nachbarschaft und die Nähe zur Stadt Salzburg machen Anif zu einer besonders begehrten Wohnadresse für anspruchsvolle Bewohner.
3D-Rundgang, Video & Grundriss
Request a viewing
Gerne zeigen wir Ihnen dieses Objekt persönlich und beantworten alle Fragen zu Ausstattung, Lage und Kaufabwicklung — diskret und unverbindlich.
Similar properties
The Private Sanctuary - more than just an ordinary home
Lots of space, lots of possibilities - employee house or new building opportunity