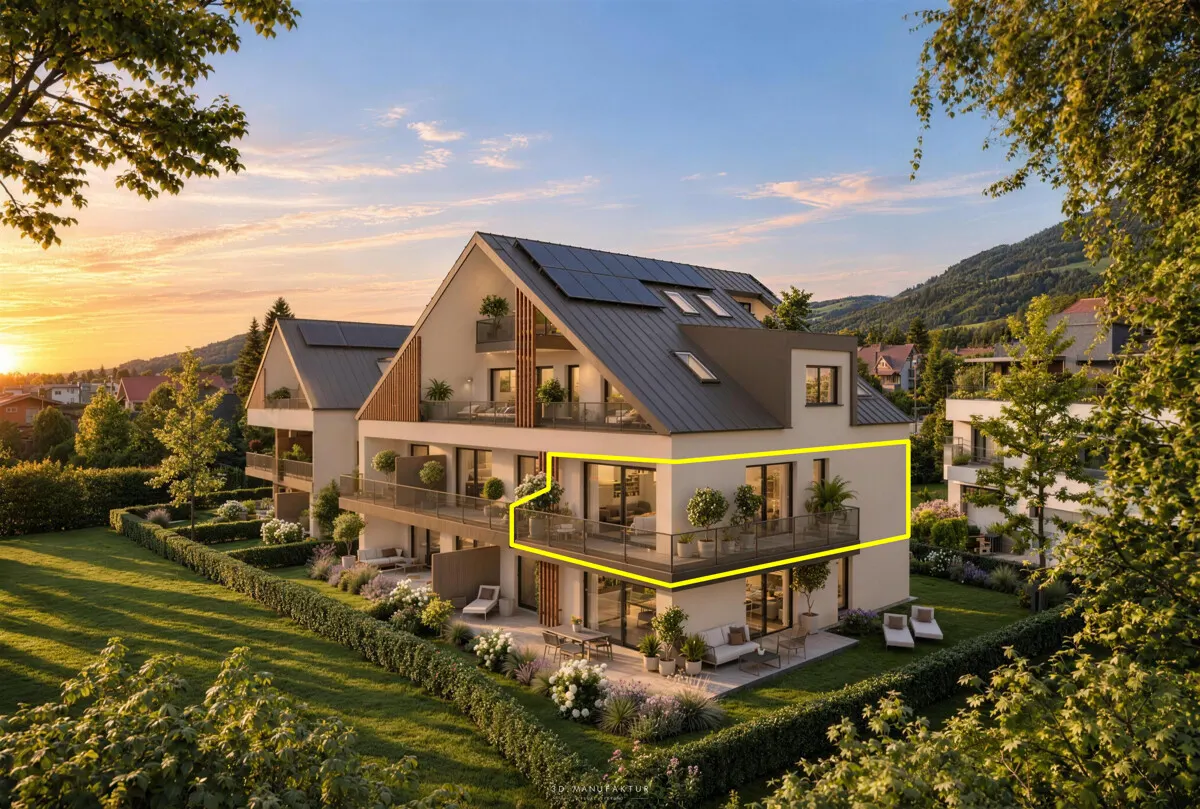
New Construction in Josefiau: 4-room apartment with WBG (Top 7)
4-room apartment for sale in Salzburg

Marie-Estelle Gastberger, B.Sc.
Sollte es zu einem rechtskräftigen Kaufvertrag kommen, so wird ein Betrag von 3 % zzgl. 20 % MwSt. vom Kaufpreis in Rechnung gestellt.
Features
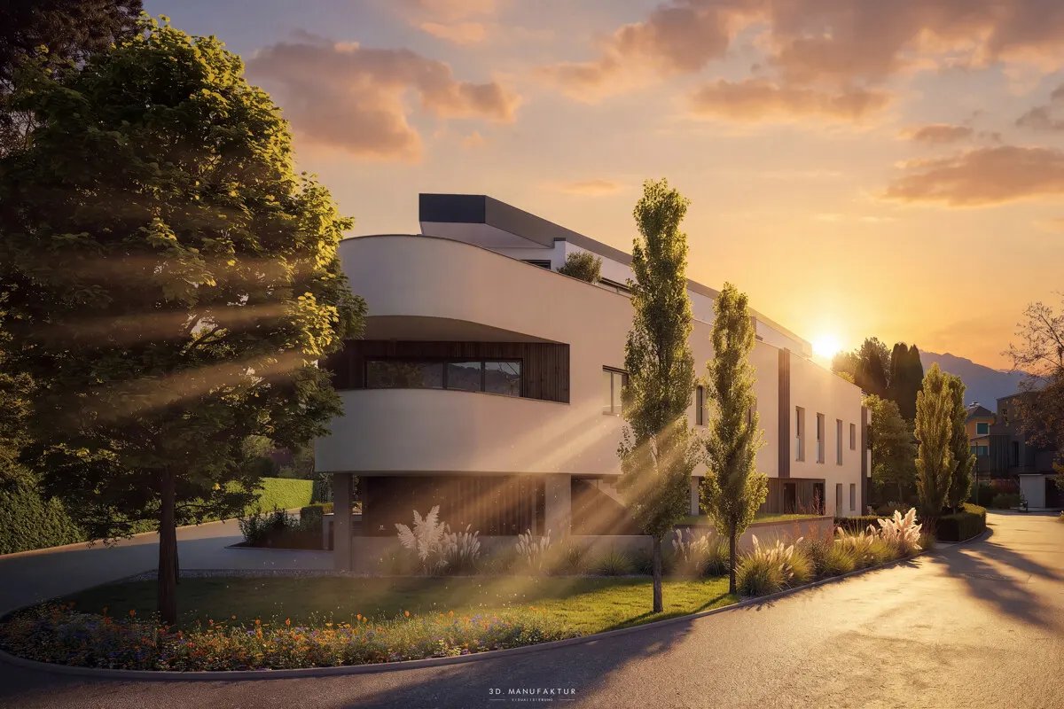
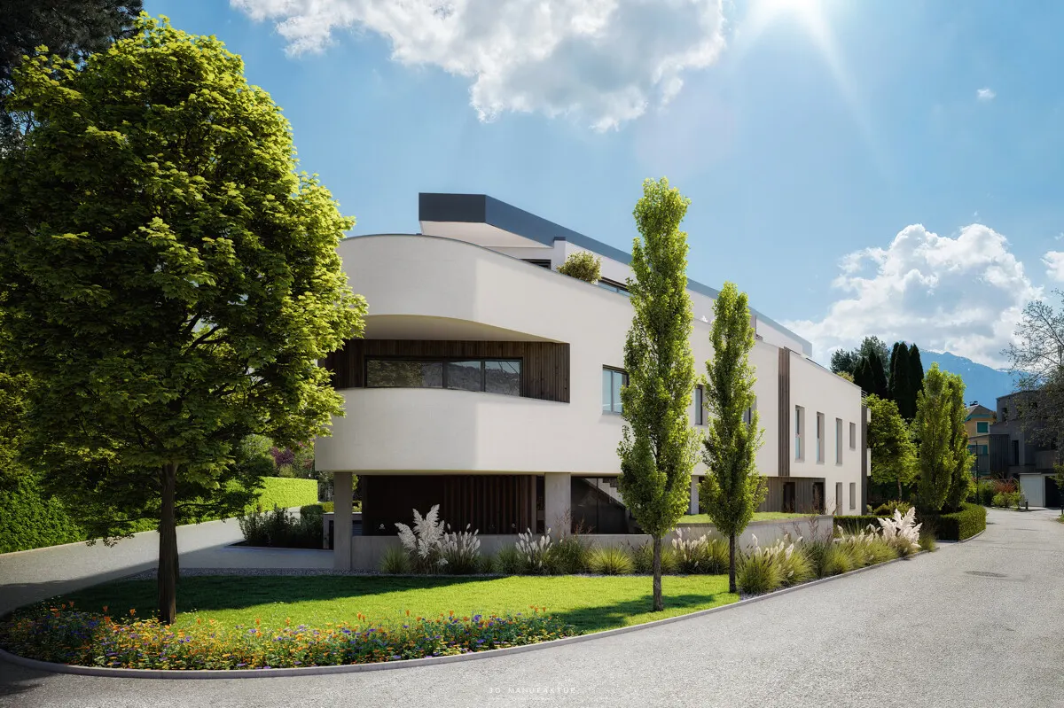
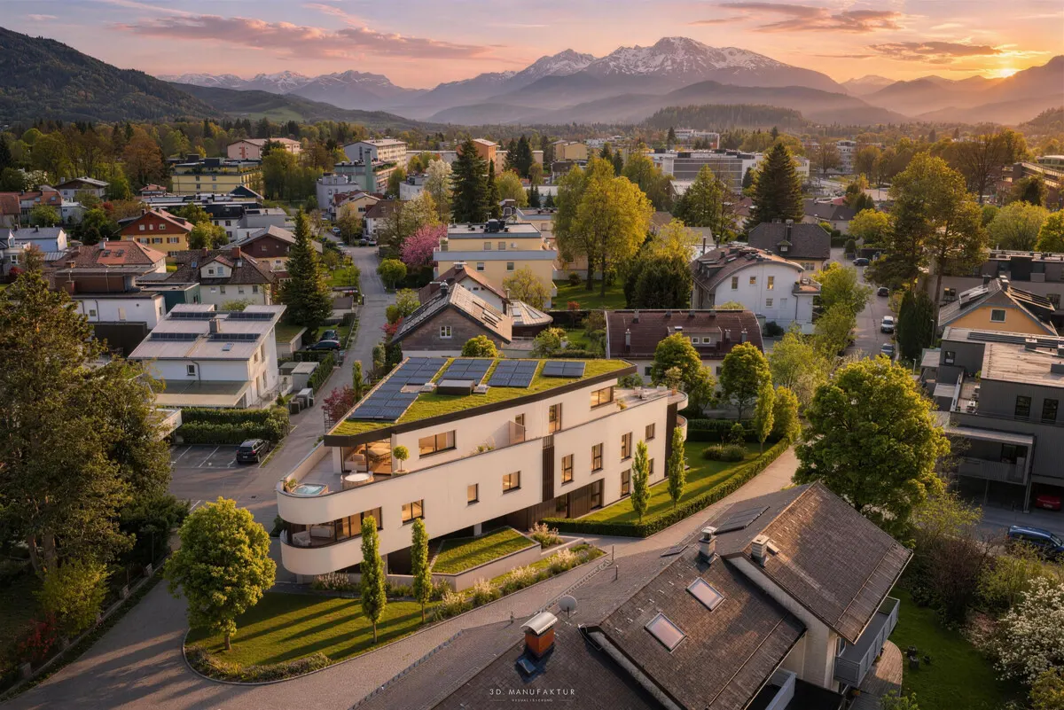
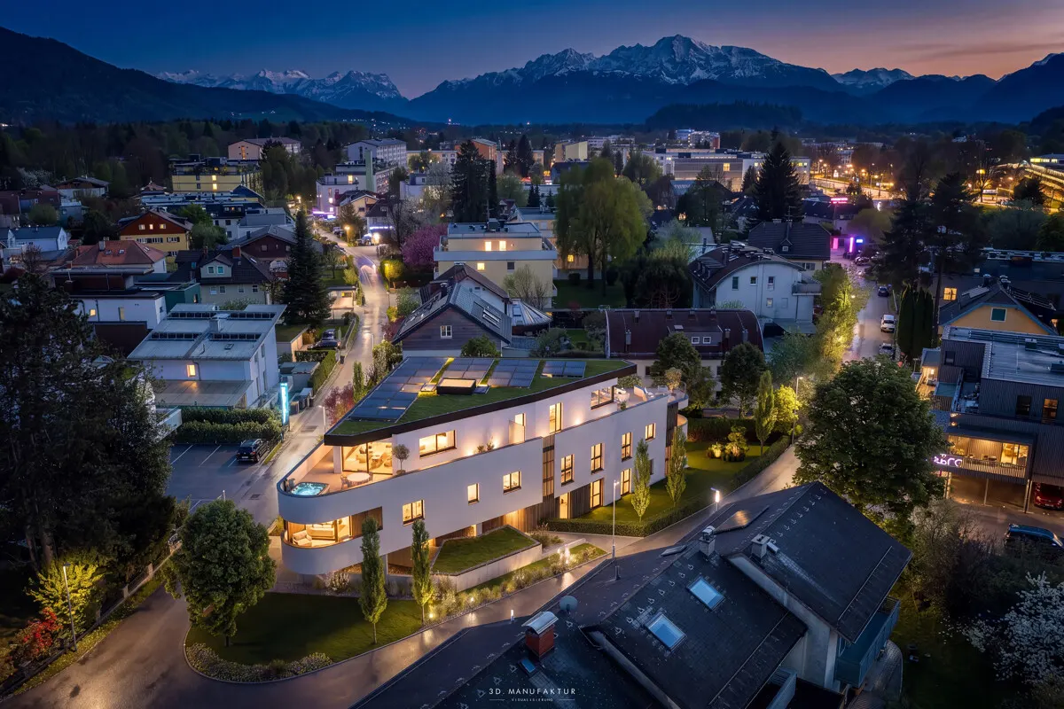
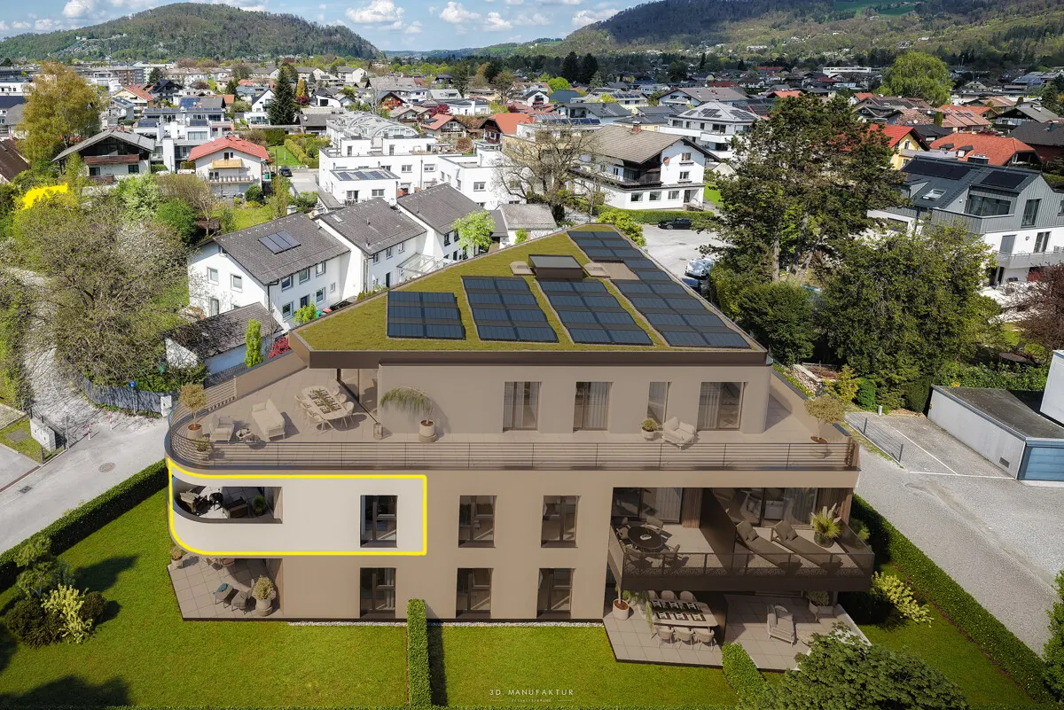
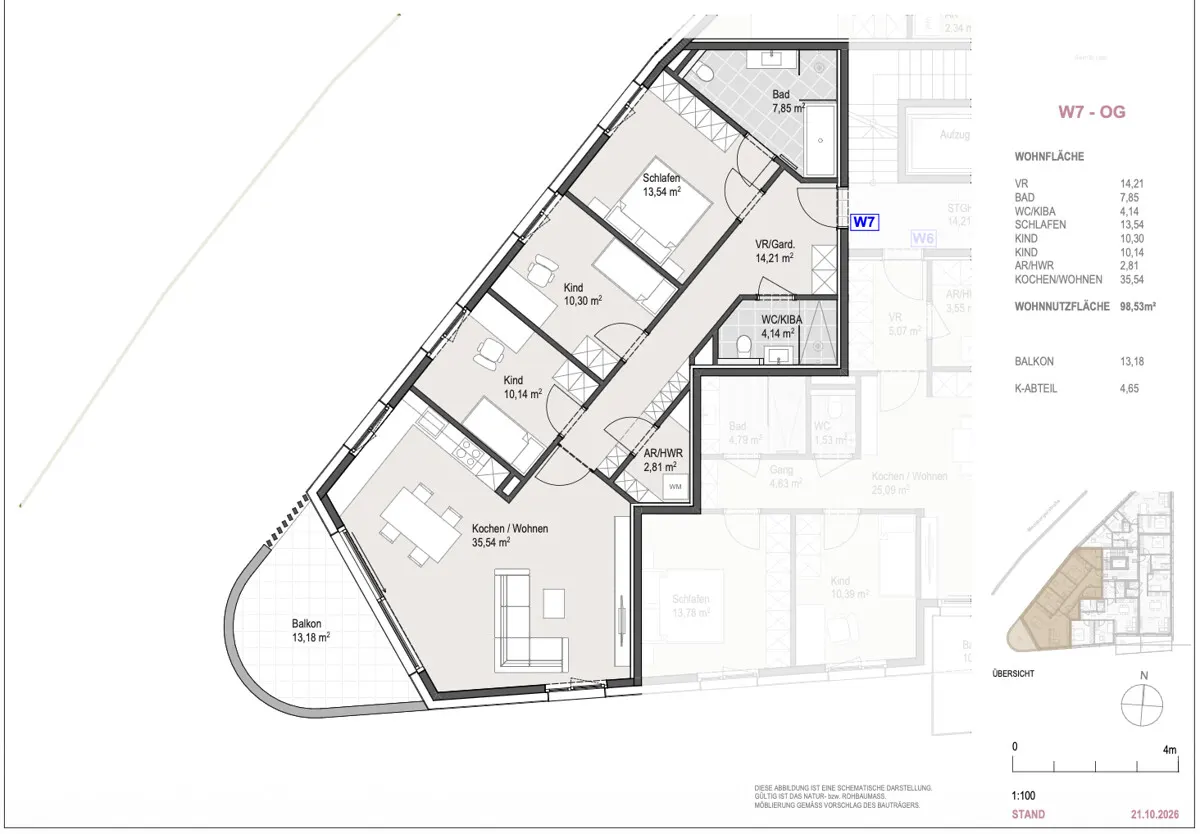
This attractive new-construction apartment on the 1st floor of a modern residential complex with just 9 units features a well-thought-out floor plan and contemporary living comfort in the sought-after Josefiau neighborhood of Salzburg. It features an approximately 35 m² open-concept kitchen, living, and dining area; a bedroom with an en suite bathroom; two children’s rooms; a second bathroom with a toilet for the children; a spacious entryway closet; and a storage room. The balcony, measuring over 13 m², faces the living area.
Features:
· Oak parquet flooring, brushed and naturally oiled
· Porcelain tile in both bathrooms
· Radiant floor heating with individual room controls
· District heating
· Electric exterior venetian blinds with wireless control
· Triple-pane windows
· Dornbracht faucets, Laufen vanities, Villeroy & Boch toilets
· Floor-level shower with all-glass partition and rain showerhead in the master bathroom
· Towel radiator
· Video intercom system
· Outdoor outlet and frost-proof outdoor faucet on the balcony
· Elevator to the underground parking garage
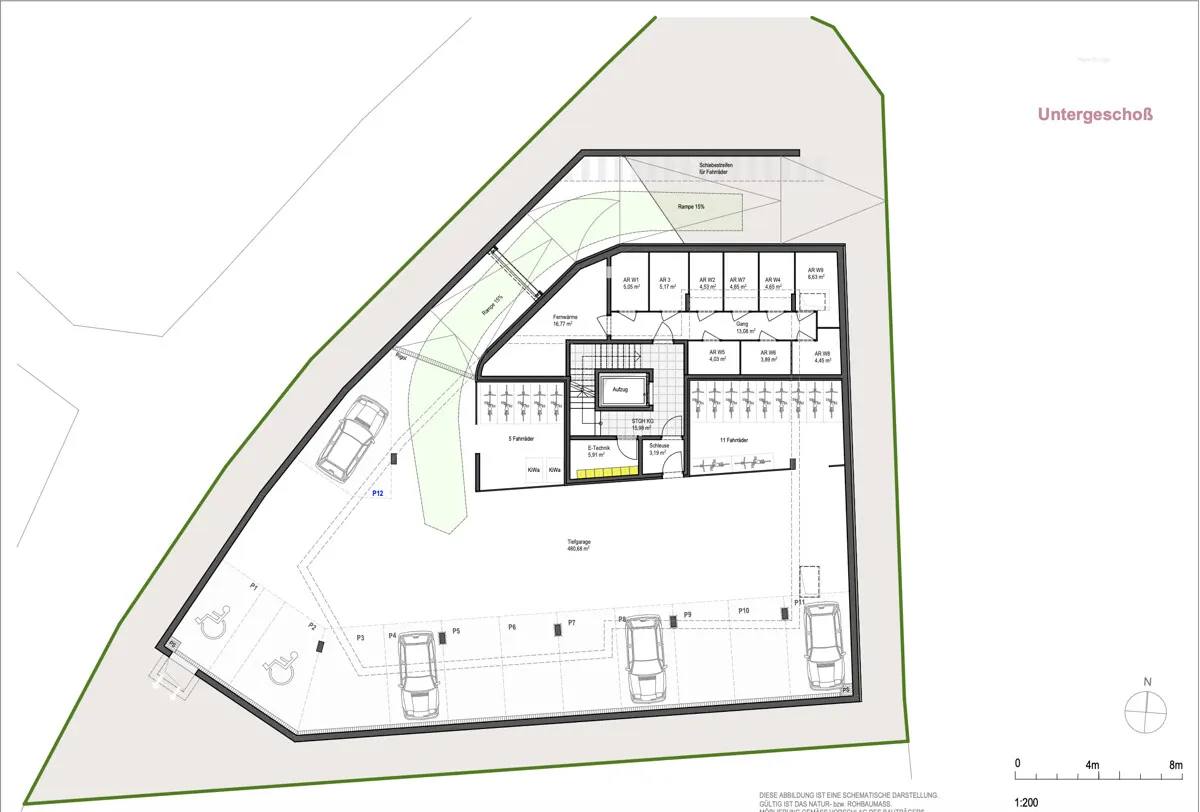
· Storage unit in the basement
· Housing subsidy available
· Underground parking space available for separate purchase (€35,000)
Construction has already begun (2026)
Transaction in accordance with the BTVG
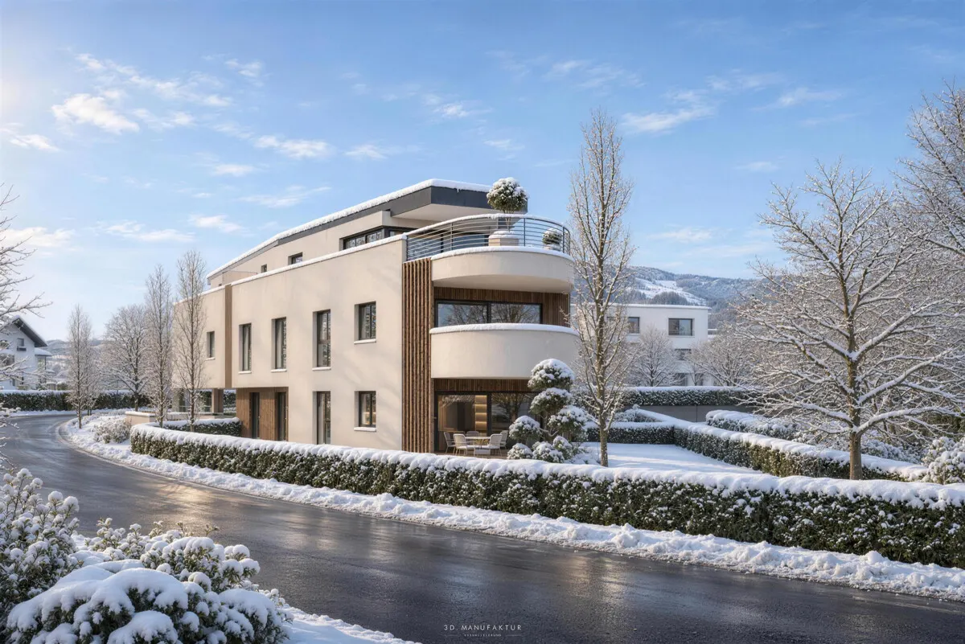
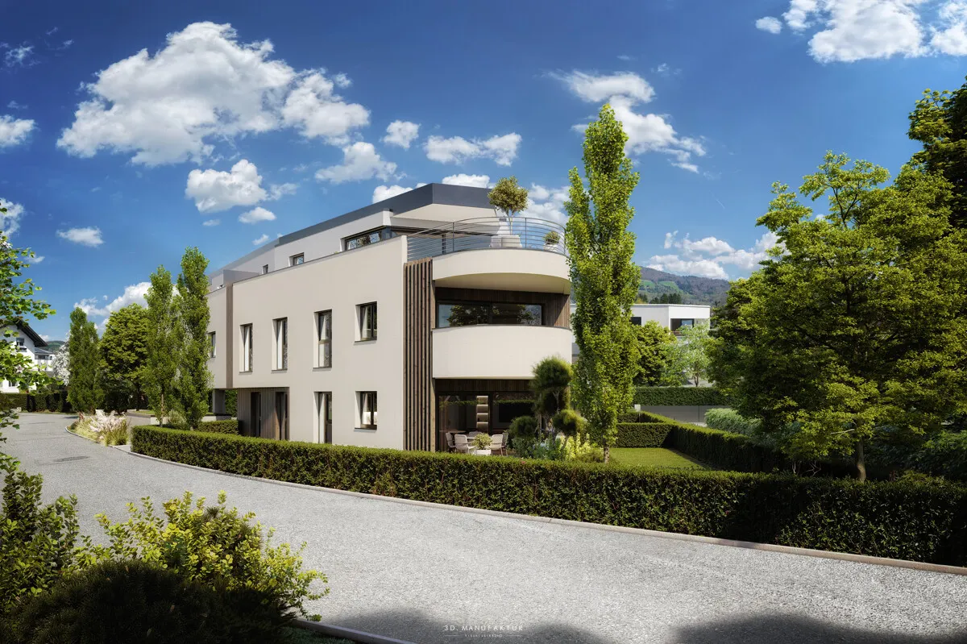
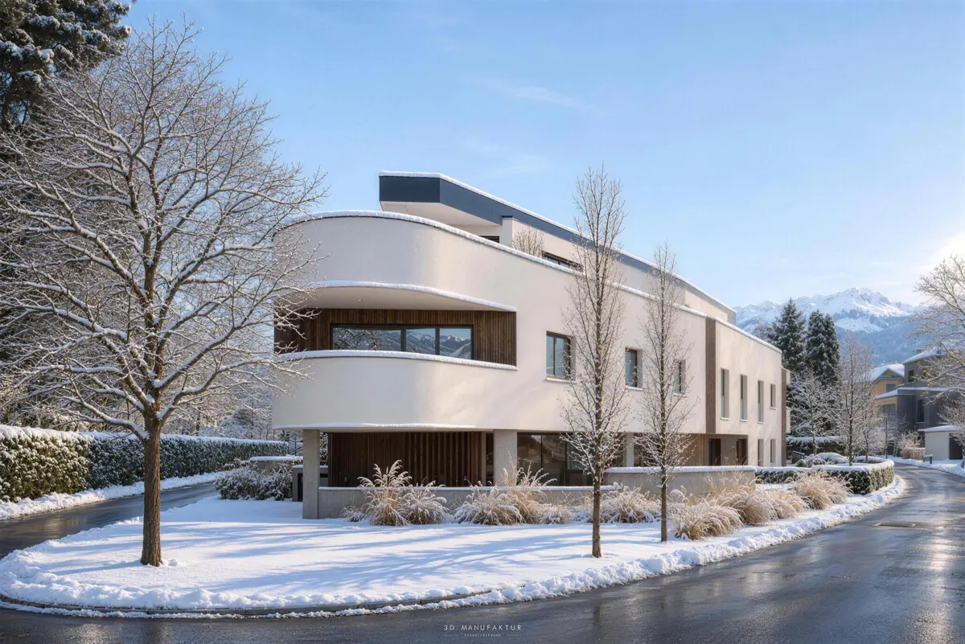
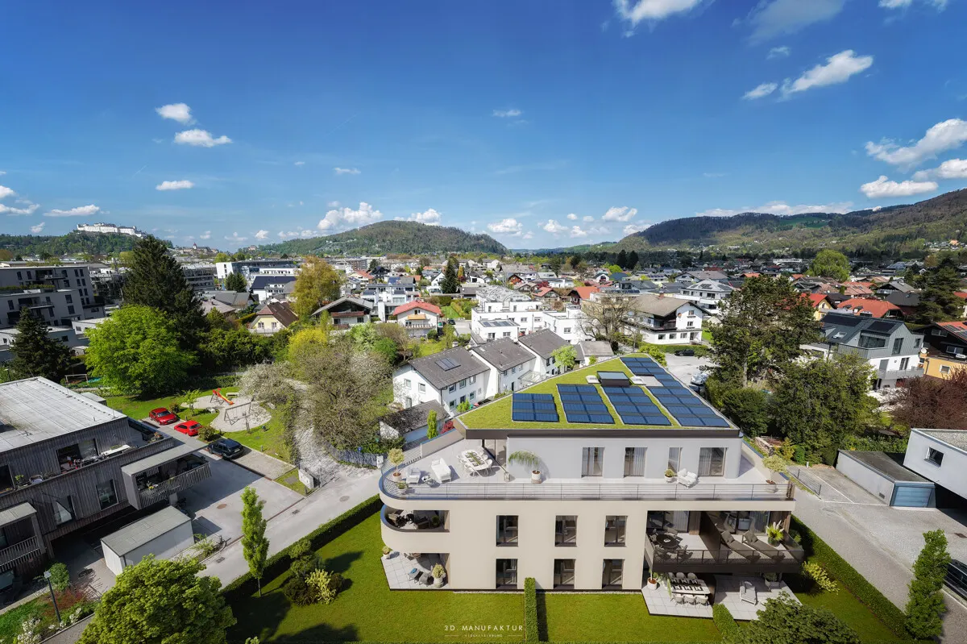
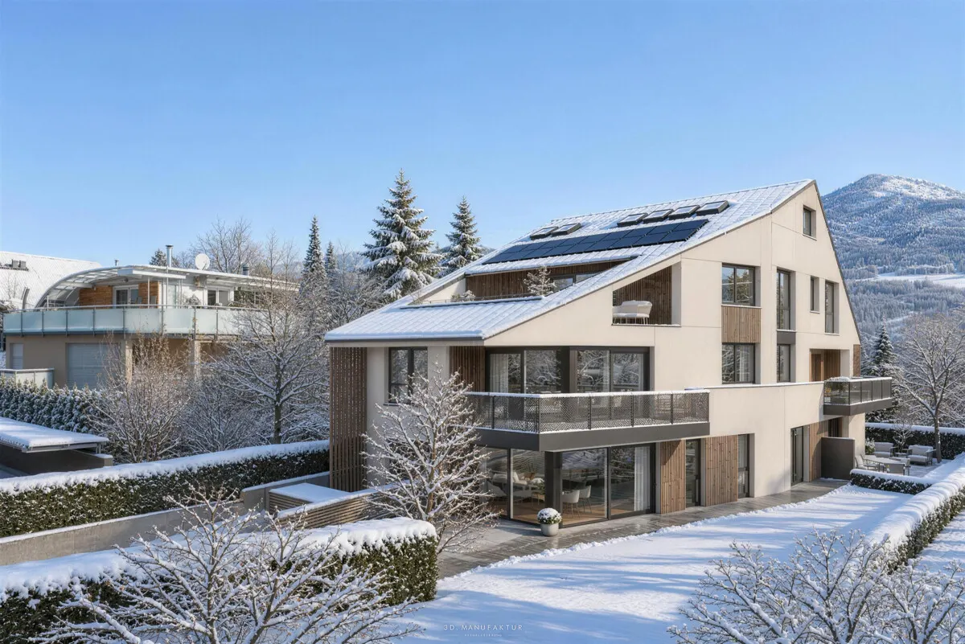
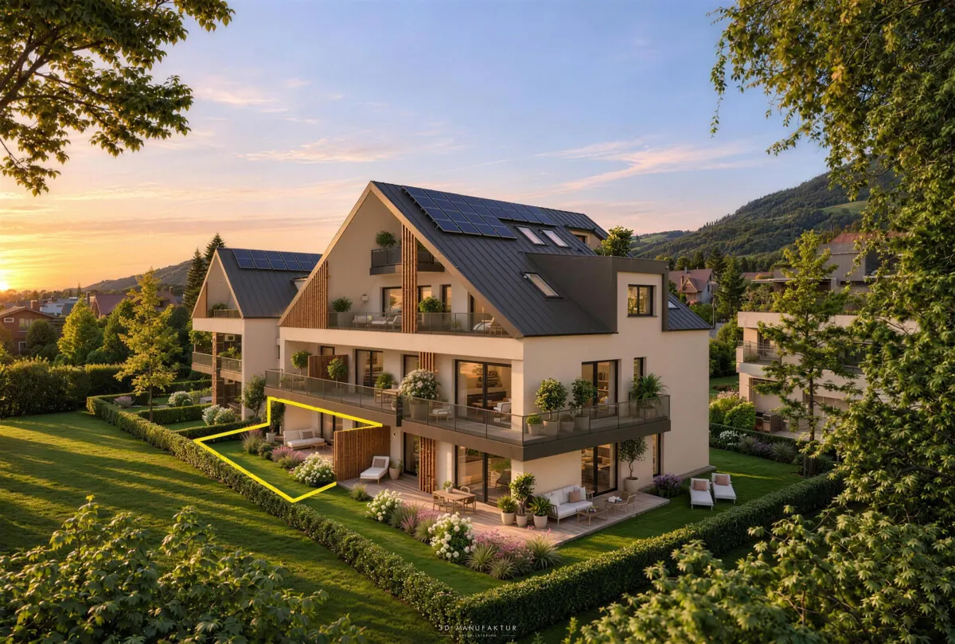
Note regarding the renderings: All images of this new construction project are computer-generated, partly AI-assisted renderings and provide a non-binding impression of the planned property. Furnishings, fixtures, landscaping, and the surrounding area are for illustrative purposes only and are not part of the contract. We reserve the right to make changes during the planning and construction phases; only the construction and fixture specifications and the purchase agreement are binding.
Ausstattung:
· Eichenparkett, gebürstet und naturgeölt
· Feinsteinzeug in beiden Bädern
· Fußbodenheizung mit Einzelraumregelung
· Fernwärme
· Elektrische Außenraffstores mit Funkbedienung
· 3-fach-Verglasung
· Dornbracht-Armaturen, Laufen-Waschtische, Villeroy & Boch-WCs
· Bodenebene Dusche mit Nurglas-Trennwand und Regenbrause im Masterbad
· Handtuchheizkörper
· Videosprechanlage
· Außensteckdose und frostsichere Außenarmatur am Balkon
· Lift bis in die Tiefgarage
· Kellerabteil
· Wohnbauförderung möglich
· Tiefgaragenstellplatz separat zu erwerben (€ 35.000,-)
Baustart ist bereits erfolgt (2026)
Abwicklung nach BTVG
Hinweis zu den Visualisierungen: Sämtliche Abbildungen dieses Neubauprojekts sind computergenerierte, teils KI-gestützte Visualisierungen und geben einen unverbindlichen Eindruck des geplanten Objekts wieder. Einrichtung, Ausstattung, Bepflanzung und Umgebung dienen nur zur Illustration und sind nicht Vertragsbestandteil. Änderungen im Zuge der Planung und Ausführung bleiben vorbehalten; verbindlich sind allein Bau- & Ausstattungsbeschreibung und Kaufvertrag.
Josefiau is one of the most popular and stable residential areas in the southern part of the city of Salzburg. A modern new-construction project with just 9 units is currently being built here-some of which have already been sold. The neighborhood is characterized by a well-established, quiet residential atmosphere-yet it’s right in the heart of the action: Just a few minutes’ walk away, the Salzach River, with its extensive walking and biking paths, invites you to relax right on your doorstep.
Everything that makes everyday life easier is right nearby: shopping, restaurants, cafés, and doctors’ offices can be found along Alpenstraße and in the nearby town center of Herrnau. Salzburg’s Old Town is just a few minutes away, and there are excellent connections to the south and to major regional transportation routes.
A location that combines tranquility, proximity to nature, and an urban quality of life.
Alles, was den Alltag leicht macht, ist in unmittelbarer Nähe: Einkaufsmöglichkeiten, Gastronomie, Cafés und Ärzte finden sich entlang der Alpenstraße und im nahegelegenen Zentrum Herrnau. Die Salzburger Altstadt ist in wenigen Minuten erreichbar, ebenso bestehen optimale Verbindungen in den Süden und zu den überregionalen Verkehrsachsen.
Eine Lage, die Ruhe, Naturnähe und urbane Lebensqualität vereint.
Grundrisse
Request a viewing
Gerne zeigen wir Ihnen dieses Objekt persönlich und beantworten alle Fragen zu Ausstattung, Lage und Kaufabwicklung, diskret und unverbindlich.
Similar properties
3-Bedroom Garden Apartment Near the Ferry Landing - Aigen
New Construction in Aigen: 3-Room Garden Apartment (Top 3)