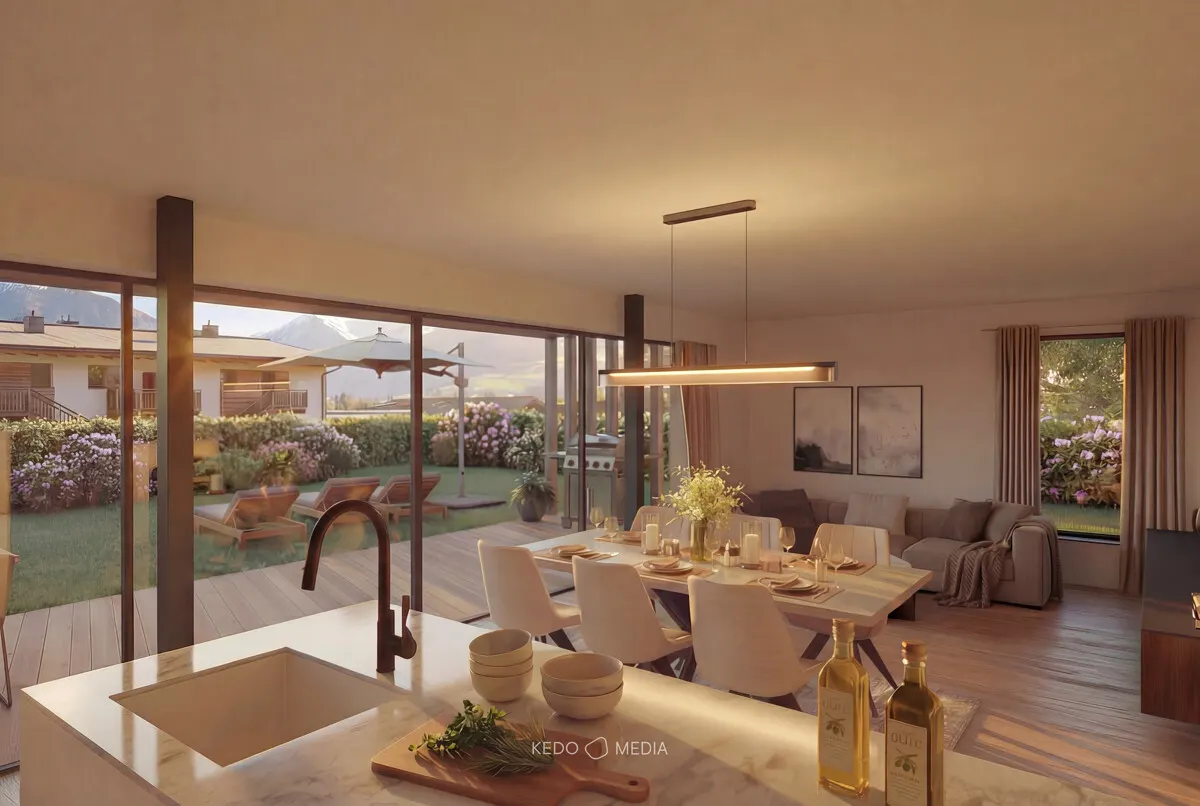
Living Green - 3.5-room penthouse suite in a beautiful green setting
3.5-room apartment for sale in Tiefgraben

Caroline Iglseder-Jurikovszky
Sollte es zu einem rechtskräftigen Kaufvertrag kommen, so wird ein Betrag von 3 % + 20 % MwSt. vom Kaufpreis in Rechnung gestellt.
Features
Top 3 - GREEN LIVING
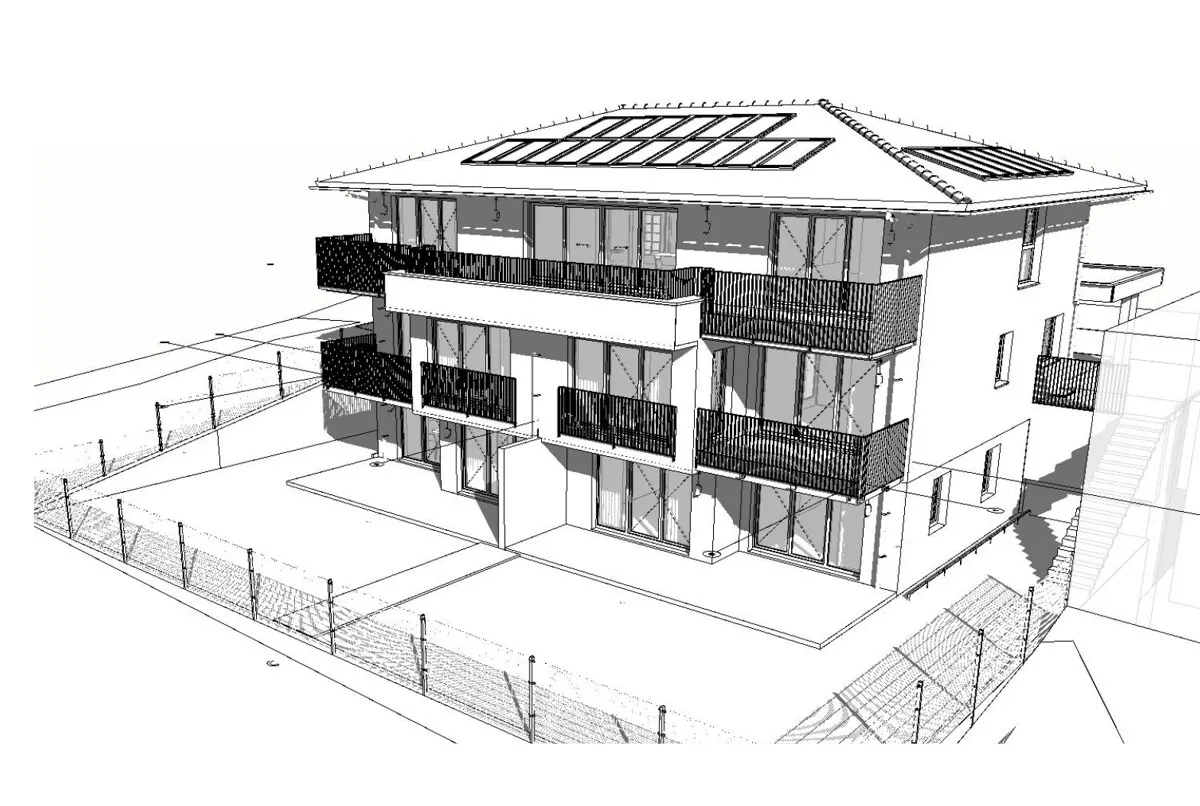
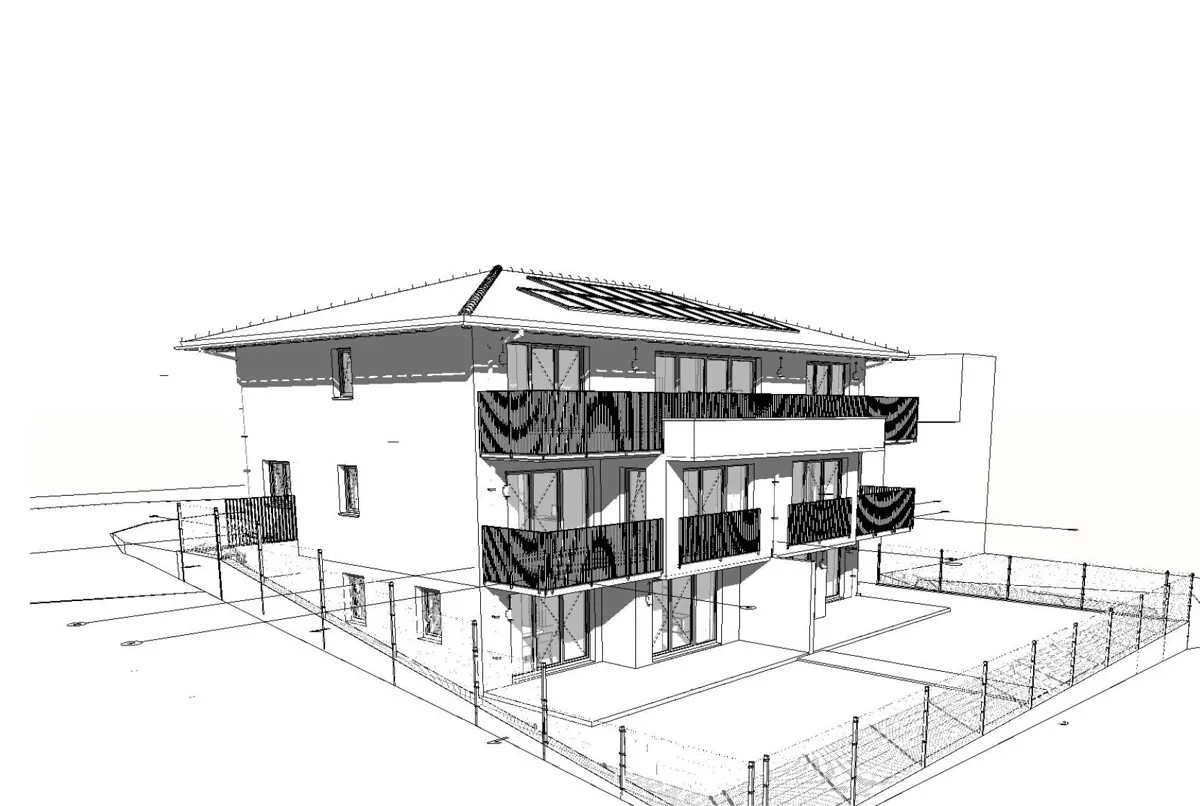
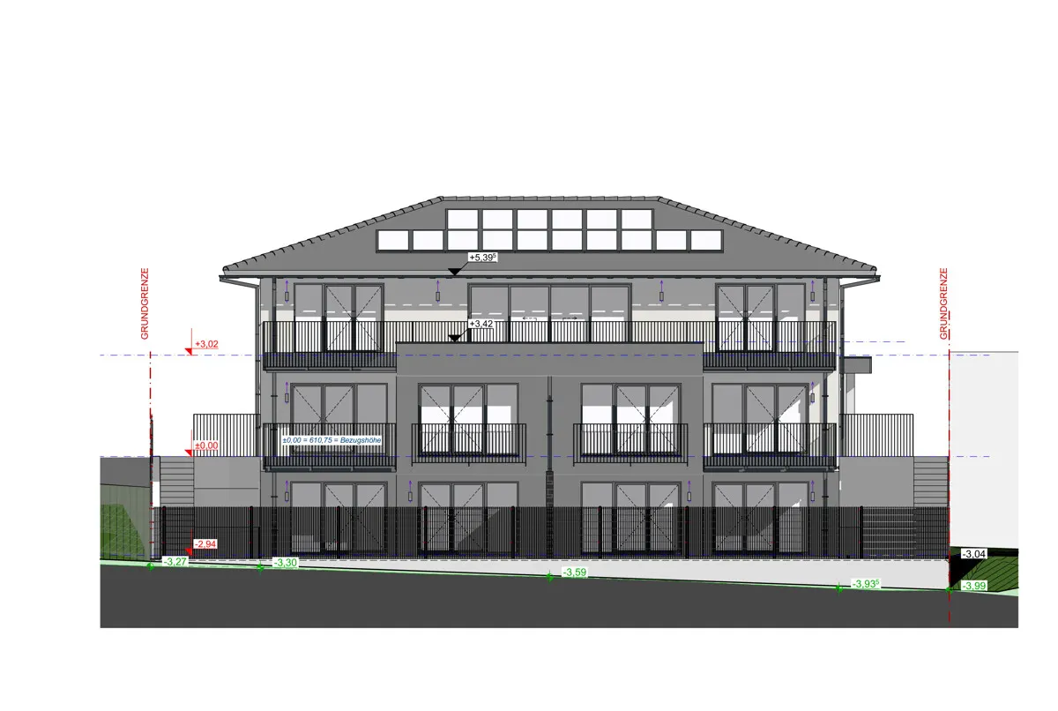
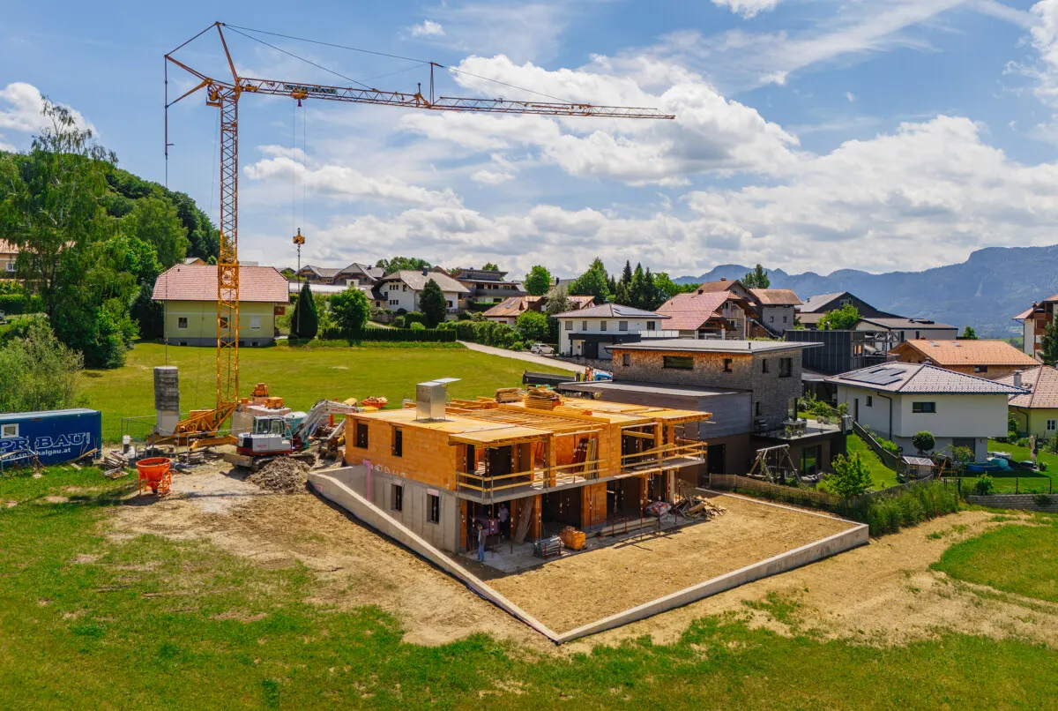
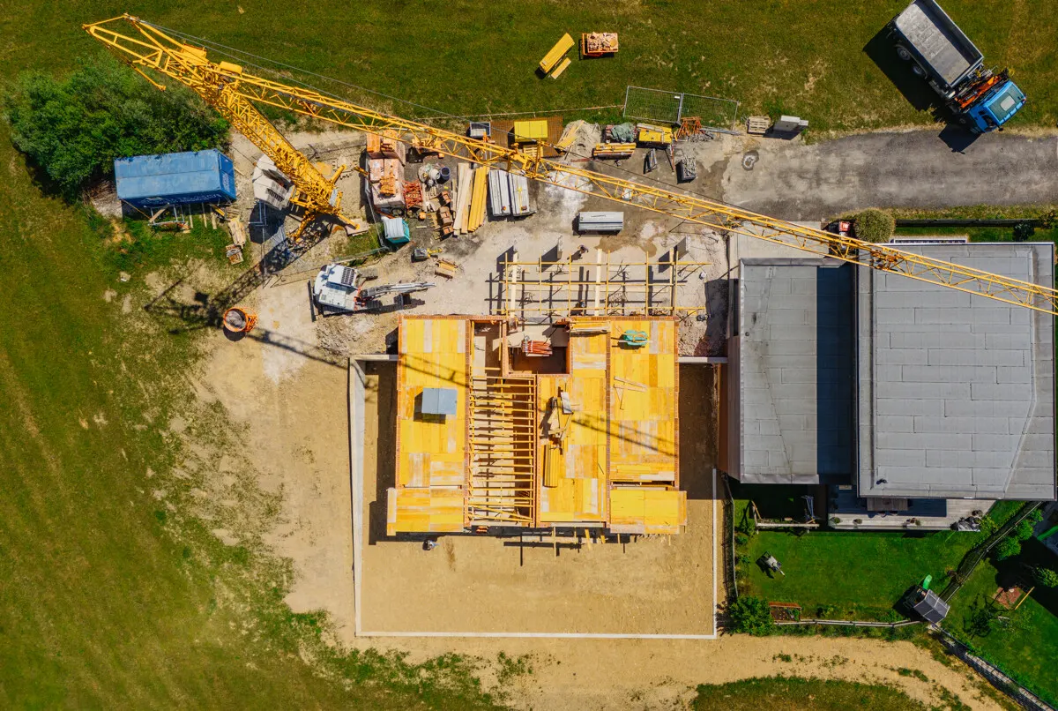
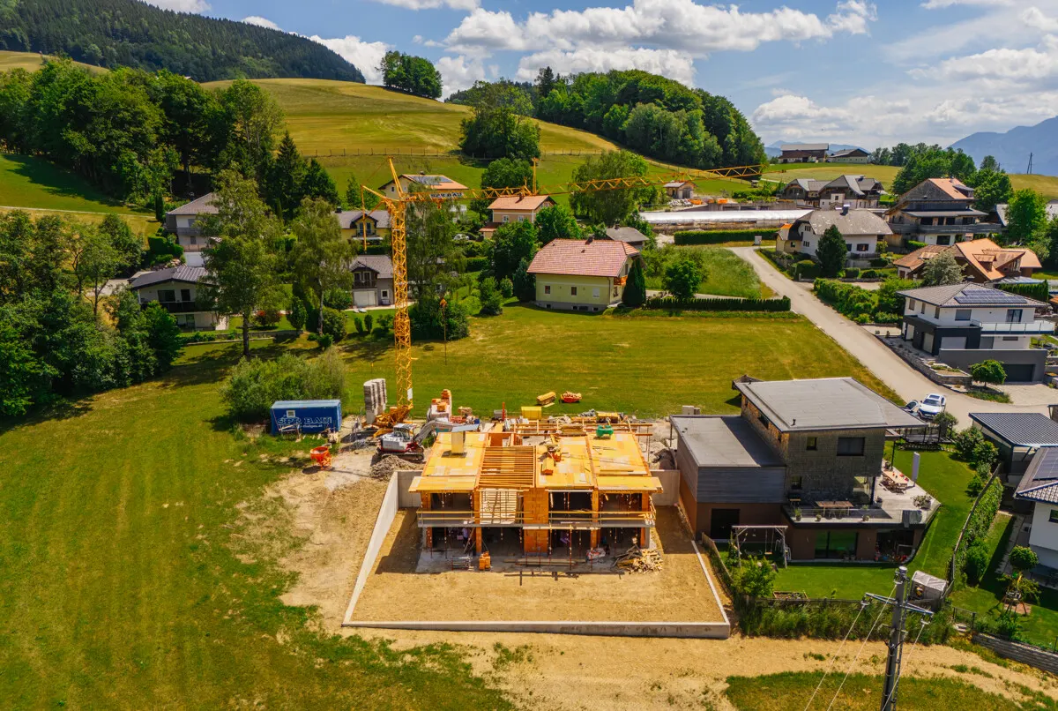
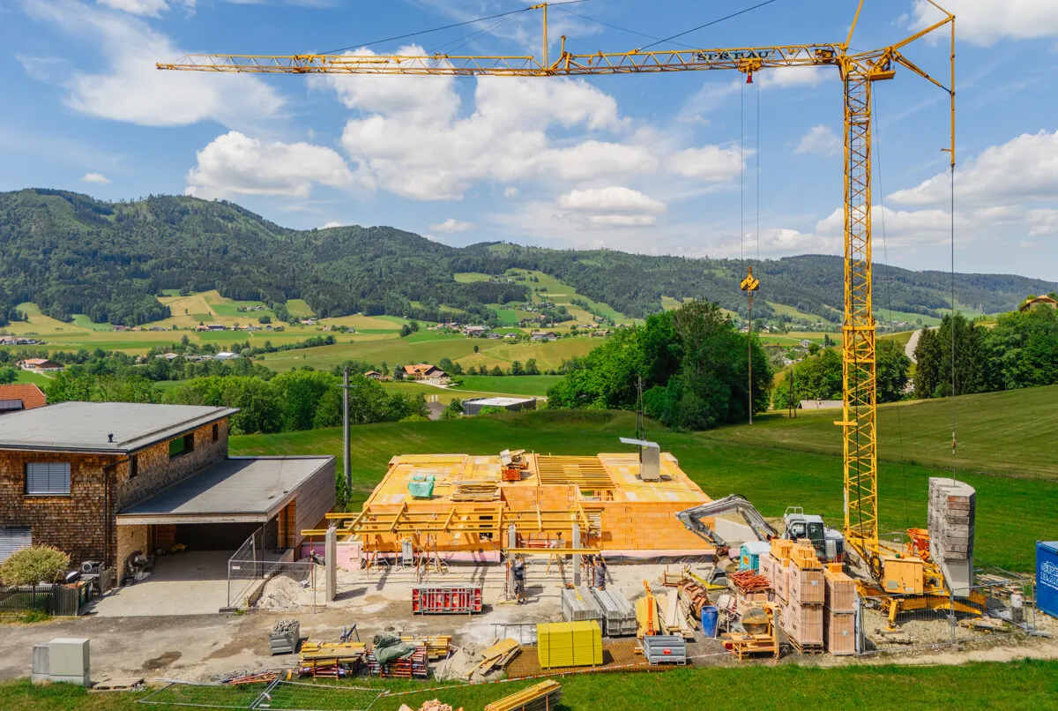
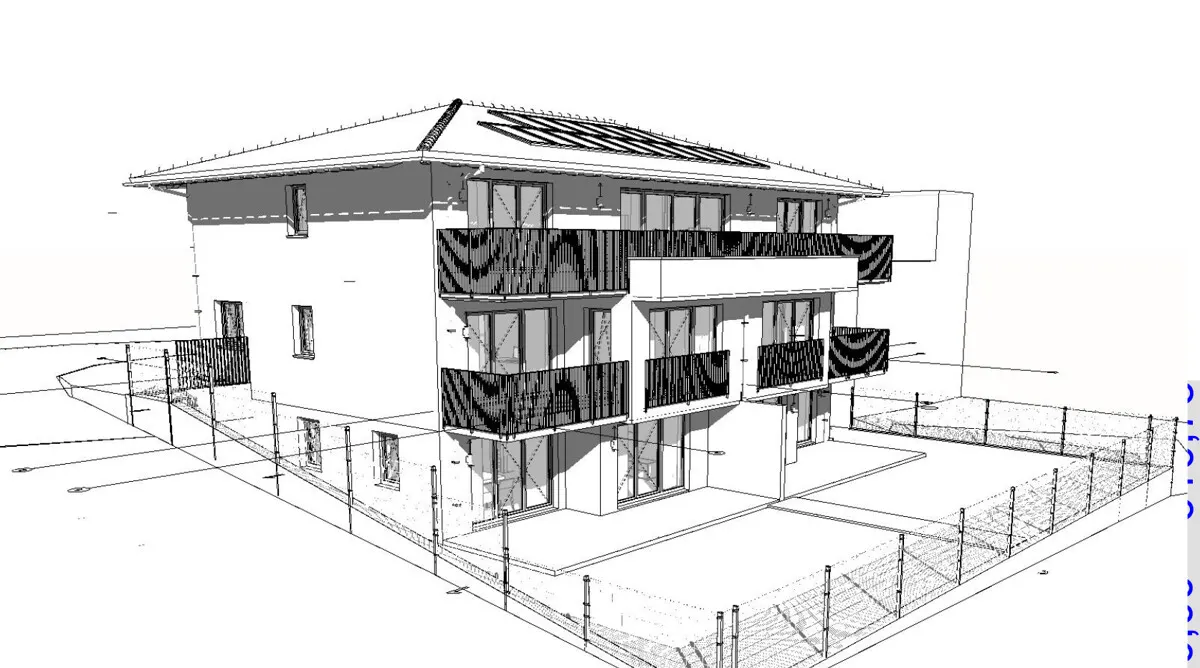
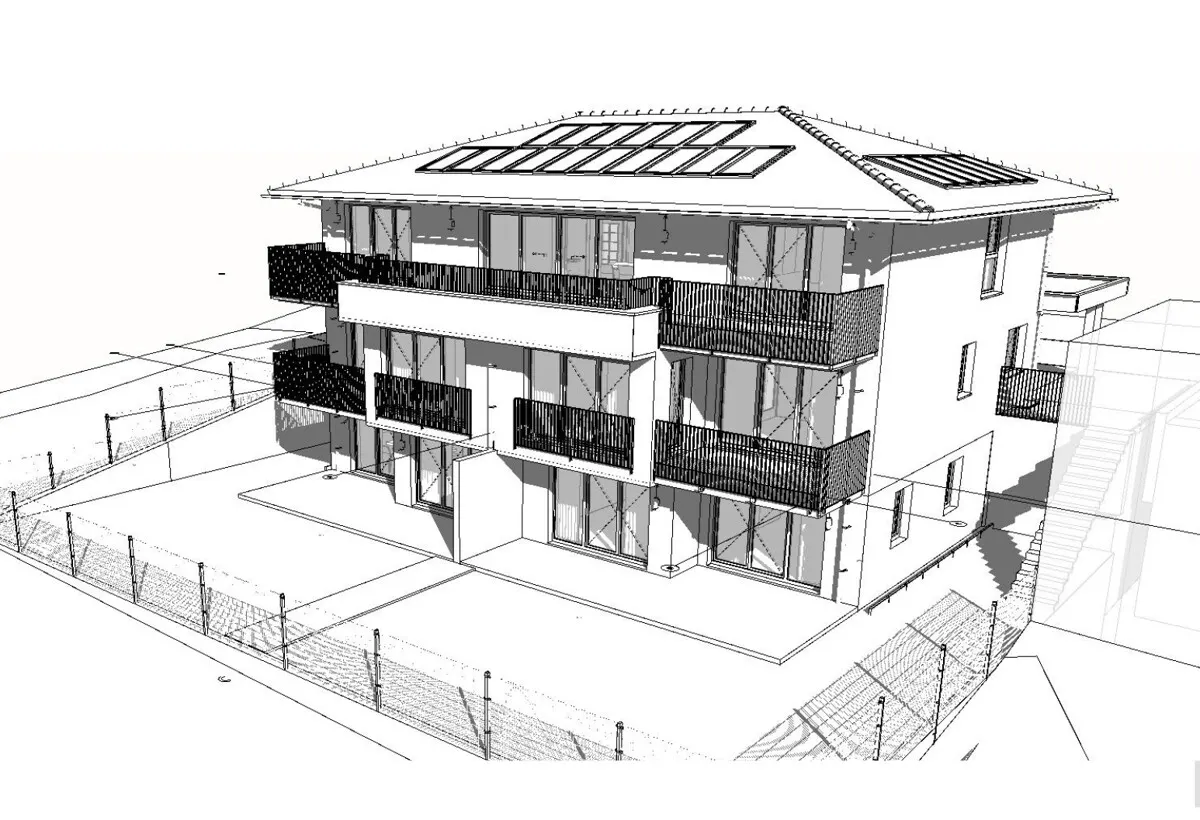
This new construction project combines high-quality living, maximum privacy, and the unique quality of life offered by the Mondsee region. In a quiet, green setting on the Mondseeberg, just three high-end condominiums are being built, perfectly blending modern design, first-class construction quality, and living close to nature.
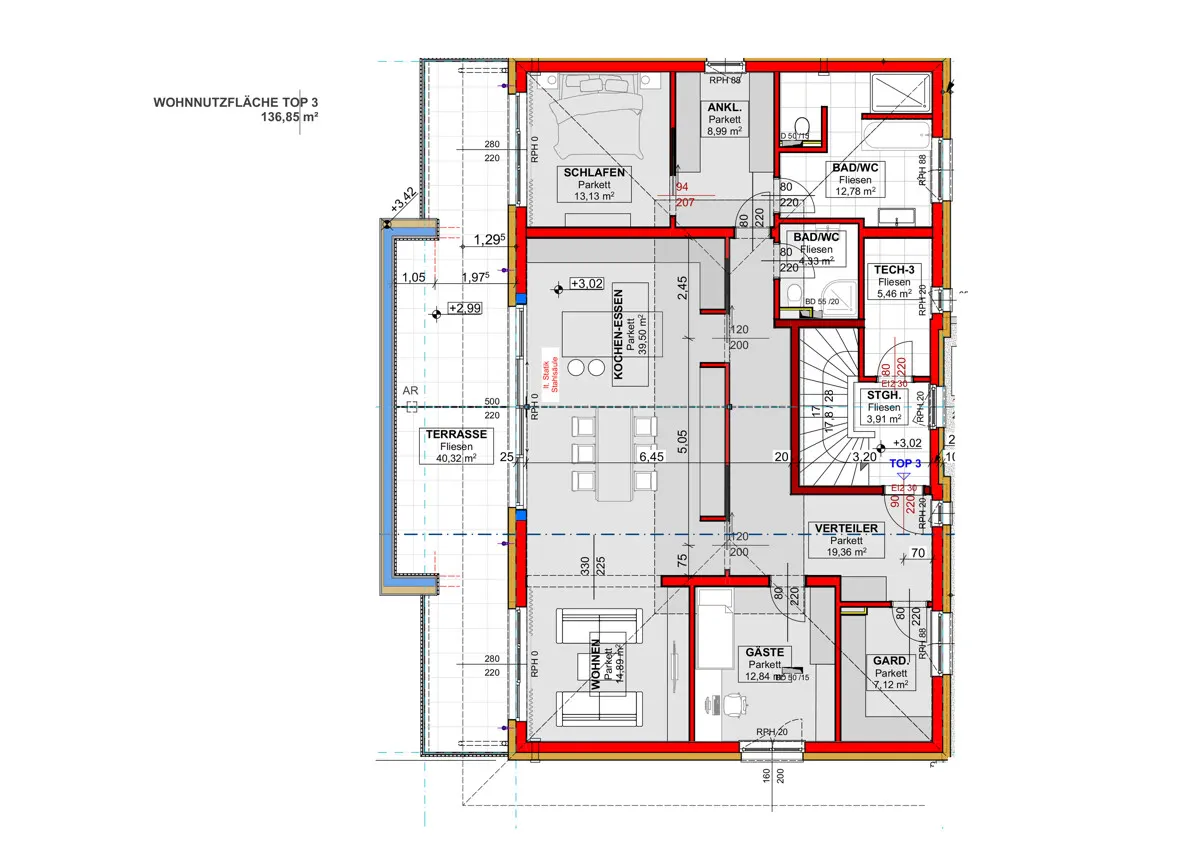
A special feature of this apartment is its unique position within the building: As the only residential unit on the entire upper floor, it spans the entire level, creating a sublime living experience typically associated with a penthouse.
The spacious living, dining, and kitchen area (54.39 m²) is ideally oriented toward the south and southeast and enjoys excellent natural light throughout the day. The adjoining terrace, approximately 40 m² in size, stretches along the south and east sides of the building and invites you to enjoy the morning sun over breakfast as well as the many hours of sunshine throughout the day in a private setting.
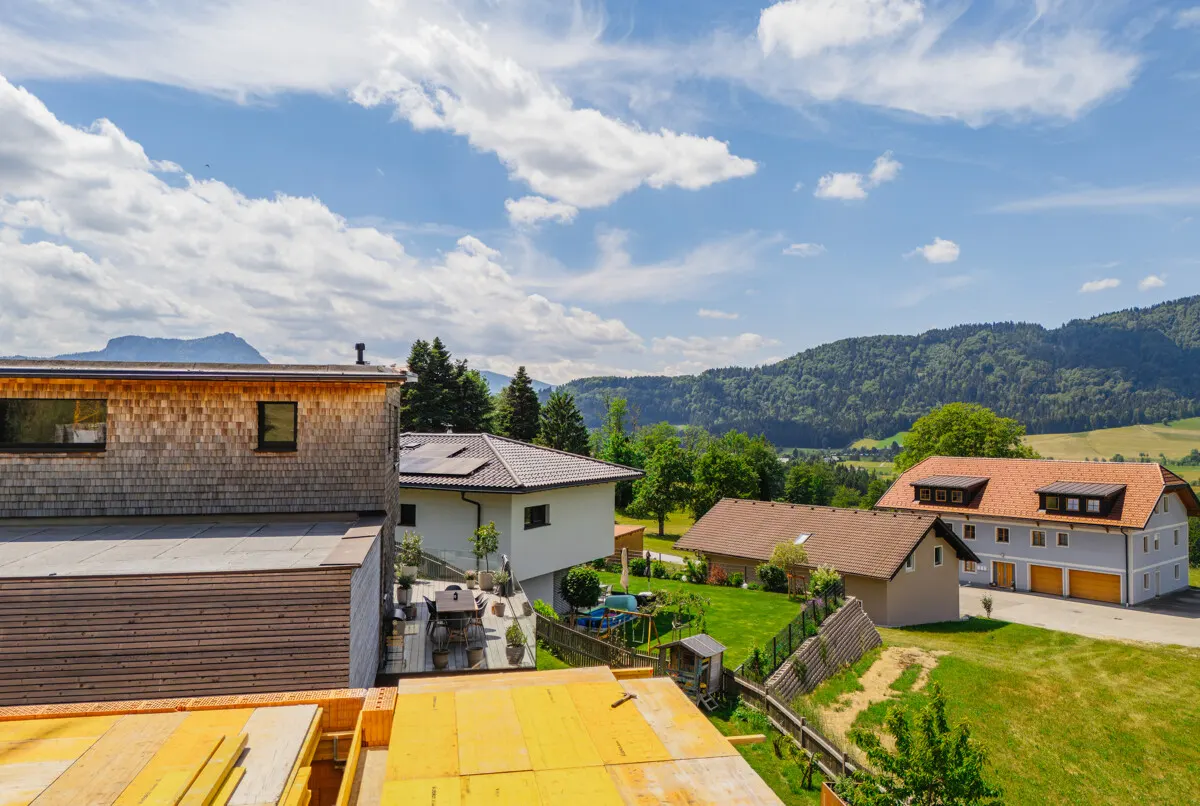
The bedrooms were deliberately placed on the quieter sides of the building. The master bedroom (13.13 m²) with an adjoining walk-in closet (8.99 m²) and the versatile guest room, home office, or children’s room (12.84 m²) offer pleasant retreats and benefit from the natural surroundings and views of the greenery.
Combined with the impressive ceiling heights of up to approximately 3.50 meters in the living area, this creates an extraordinary living environment that uniquely combines spaciousness, light, and privacy.
The floor plan could still be modified upon request for a limited time!
Brief overview of building features:
• High-quality solid brick construction with reinforced concrete framework
• Air-source heat pump for sustainable heating
• Photovoltaic system for environmentally friendly and cost-effective energy generation
• Triple-glazed thermal insulation windows
• Electrically operated external blinds with radio control
• High-quality 3-layer oak plank flooring
• Terrace measuring approximately 40 m²
• Dedicated utility room measuring 5.46 m²
• “House-within-a-house” concept offering maximum privacy
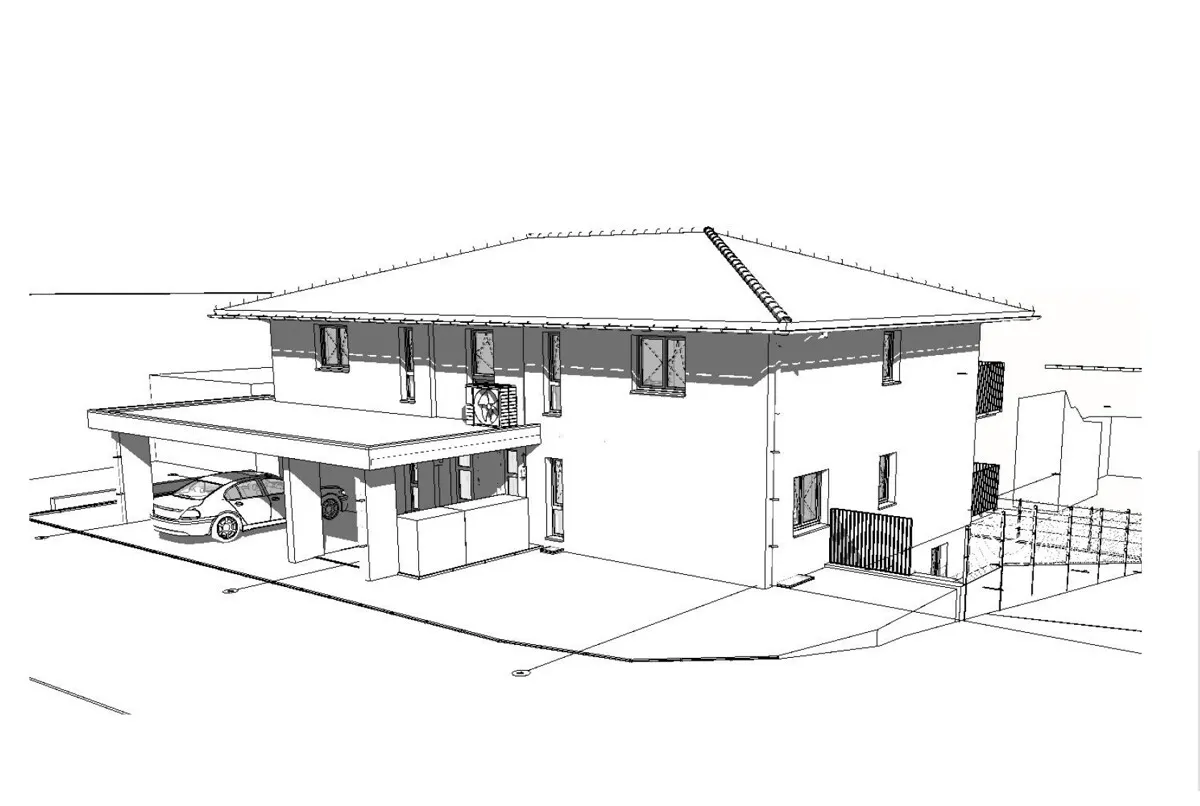
• 1 outdoor parking space – €12,500 / 1 carport parking space: €22,500 / available per unit
Ein besonderes Privileg dieser Wohnung liegt in ihrer einzigartigen Position innerhalb des Hauses: Als einzige Wohneinheit im gesamten Obergeschoss erstreckt sie sich über die gesamte Etage und vermittelt dadurch ein erhabenes Wohngefühl, das man sonst eher von einem Penthouse kennt.
Der großzügige Wohn-, Ess- und Kochbereich (54,39 m²) ist ideal nach Süden und Südosten ausgerichtet und profitiert den ganzen Tag von hervorragenden Lichtverhältnissen. Die vorgelagerte, rund 40 m² große Terrasse erstreckt sich entlang der Süd- und Ostseite des Gebäudes und lädt dazu ein, die Morgensonne beim Frühstück sowie die zahlreichen Sonnenstunden des Tages in privater Atmosphäre zu genießen.
Die Schlafräume wurden bewusst auf den ruhigeren Gebäudeseiten angeordnet. Das Schlafzimmer (13,13 m²) mit angrenzender Ankleide (8,99 m²) sowie das flexibel nutzbare Gäste-, Arbeits- oder Kinderzimmer (12,84 m²) bieten angenehme Rückzugsmöglichkeiten und profitieren von der naturnahen Umgebung sowie dem Blick ins Grüne.
Zusammen mit den beeindruckenden Raumhöhen von bis zu rund 3,50 Metern im Wohnbereich entsteht ein außergewöhnliches Wohnambiente, das Großzügigkeit, Licht und Privatsphäre auf besondere Weise vereint.
Der Grundriss wäre für kurze Zeit noch auf Wunsch veränderbar!
Kurzer Bauausstattungsauszug:
•Hochwertige Ziegelmassivbauweise mit Stahlbetonkonstruktion
•Luft-Wärmepumpe für nachhaltige Wärmeversorgung
•Photovoltaikanlage zur umweltfreundlichen und sparsamen Energiegewinnung
•Dreifach verglaste Wärmeschutzfenster
•Elektrisch betriebene Raffstores mit Funksteuerung
•Hochwertige 3-Schicht-Eichen-Landhausdielen
•Terrasse mit rund 40 m²
•Eigener Technikraum mit 5,46 m²
•Haus-im-Haus-Konzept mit maximaler Privatsphäre
•1 Außenstellplatz - € 12.500,-- / 1 PKW-Carportstellplatz: € 22.500,-- / pro Einheit möglich
Das Projekt wird schlüsselfertig übergeben. Die detaillierte Bau-und Ausstattungsbeschreibung erhalten Sie gerne auf Anfrage.
TIEFGRAGBEN-MONDSEE
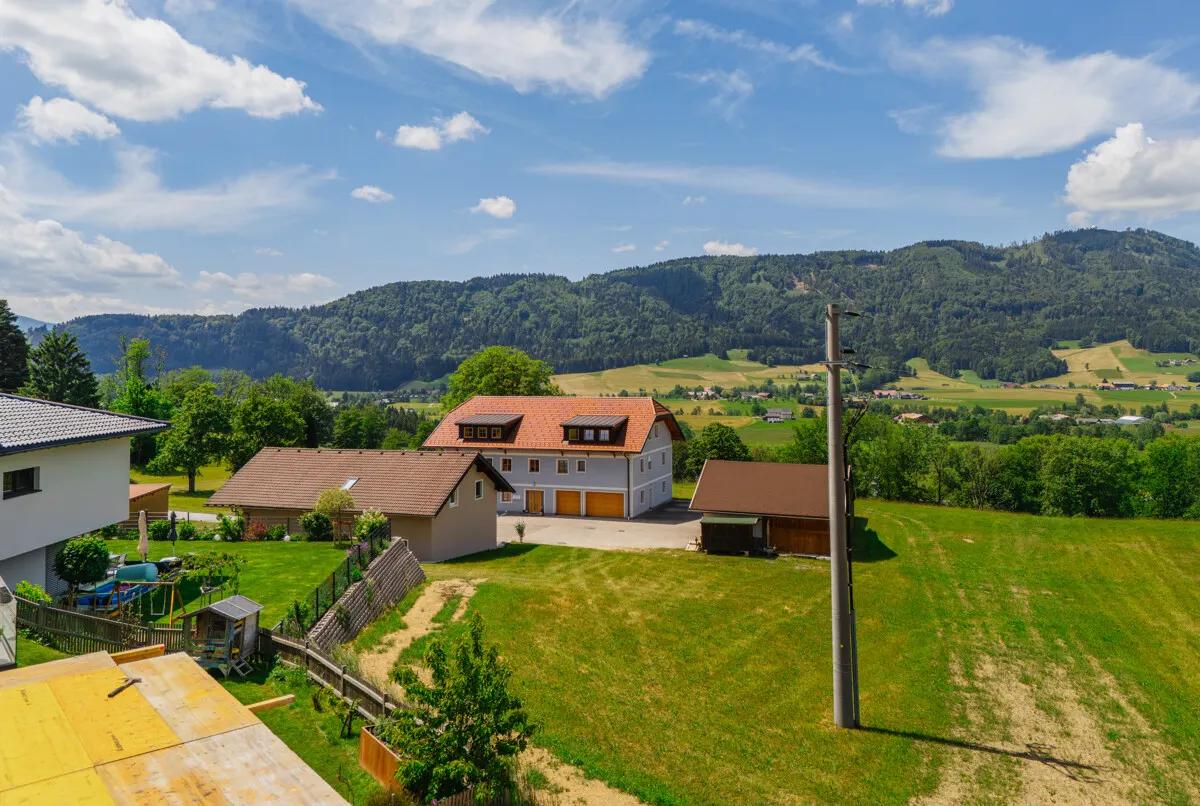
Located between Lake Mondsee and Lake Irrsee, this well-planned new development is set in beautiful, green surroundings. The road connecting the two lakes is easily accessible, ensuring good access not only to the lakes but also to the surrounding towns.
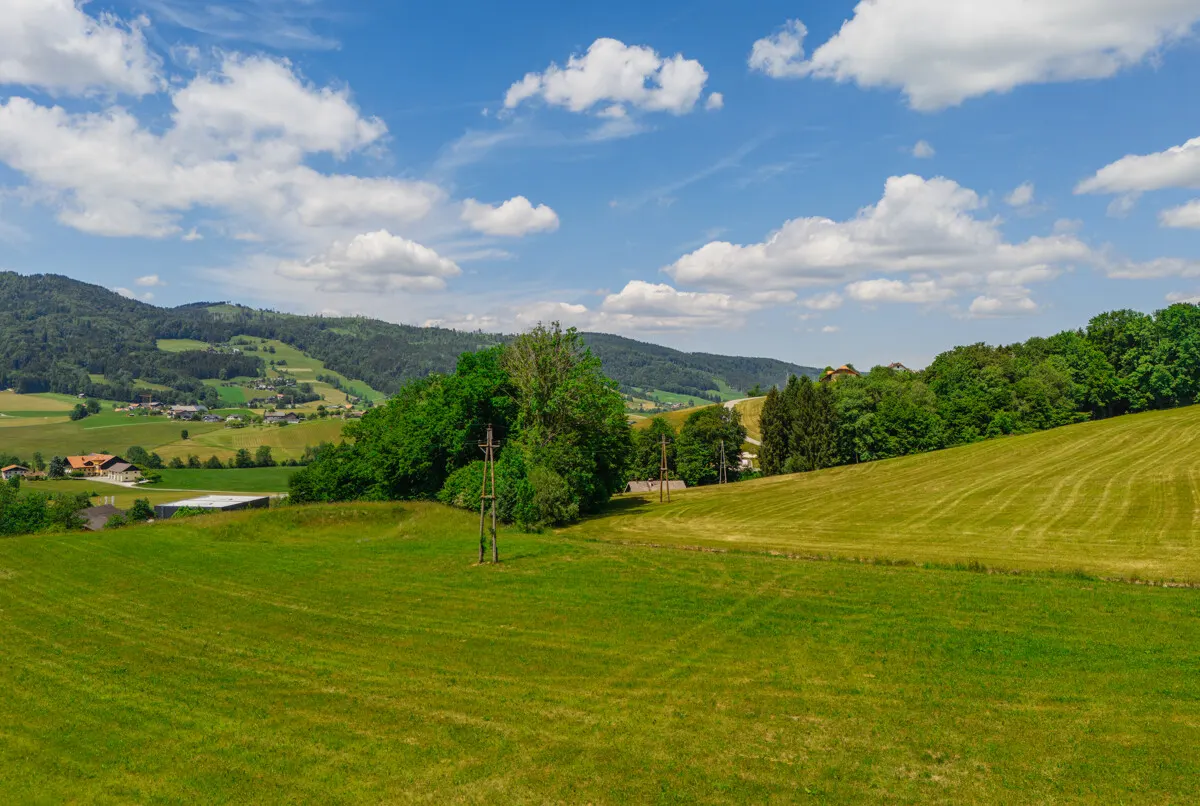
The combination of a natural setting, a high quality of life, and excellent infrastructure makes the region one of the most attractive places to live in the Salzkammergut.
Right on your doorstep, numerous hiking and biking trails invite you to enjoy outdoor activities. Mondsee, with its wide range of recreational opportunities, is just a few minutes away. At the same time, you’ll benefit from excellent access to Salzburg and the entire Salzkammergut region.
The idyllic, peaceful setting on the Mondseeberg combines rural tranquility with modern comforts, creating a place to live that uniquely blends relaxation, nature, and quality of life.
3D-Rundgang, Video & Grundriss
Request a viewing
Gerne zeigen wir Ihnen dieses Objekt persönlich und beantworten alle Fragen zu Ausstattung, Lage und Kaufabwicklung — diskret und unverbindlich.
Similar properties
Your 4-room family retreat in the "house-within-a-house" complex
Living with the Feel of a Private Home – A Stunning 4-Room Duplex