New Construction in Aigen: 4-Room Garden Apartment
4-room apartment for sale in Salzburg

Thomas Asen
Sollte es zu einem rechtskräftigen Kaufvertrag kommen, so wird ein Betrag von 3 % + 20 % MwSt. vom Kaufpreis in Rechnung gestellt.
Features
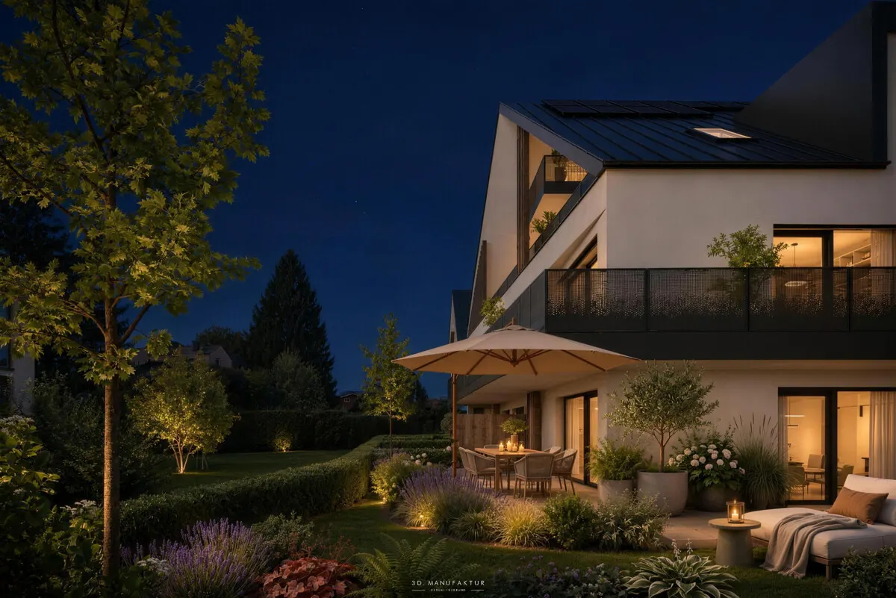
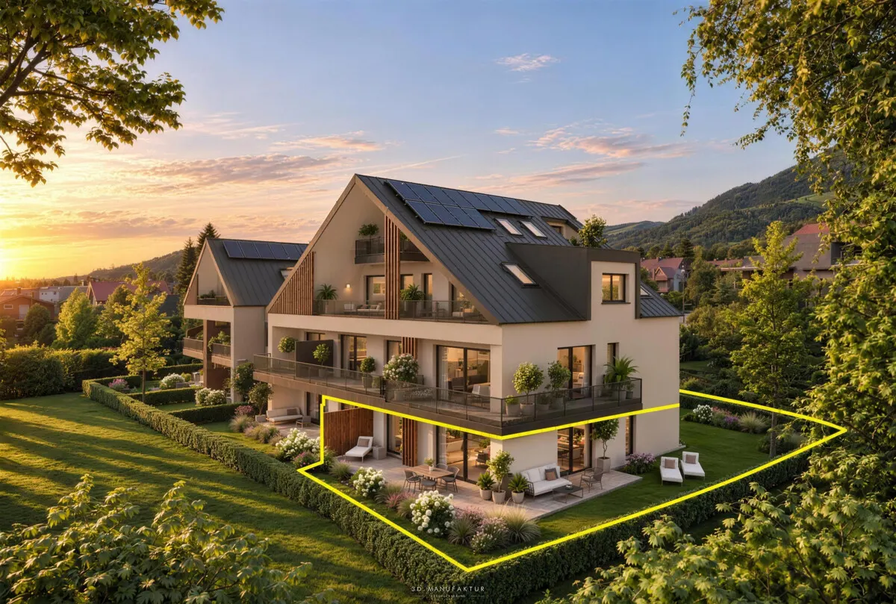
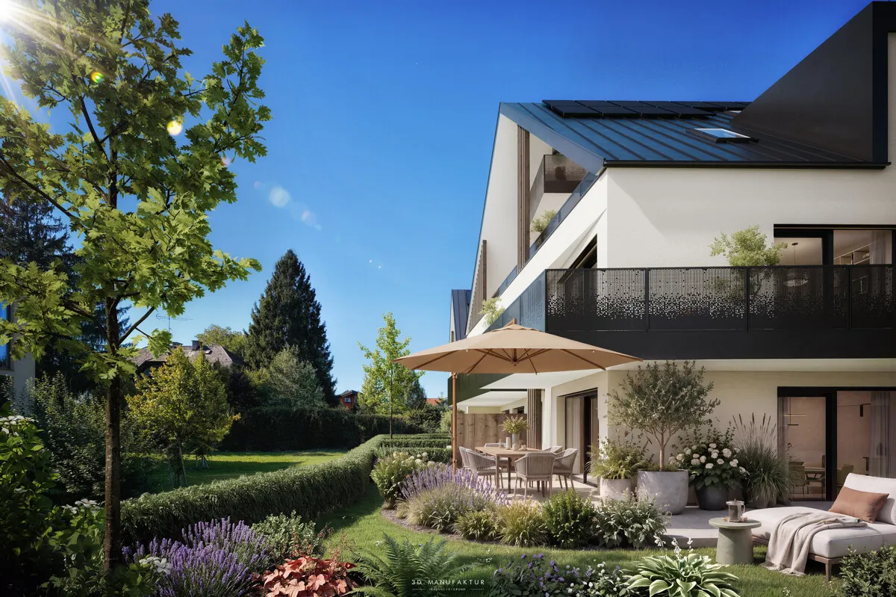
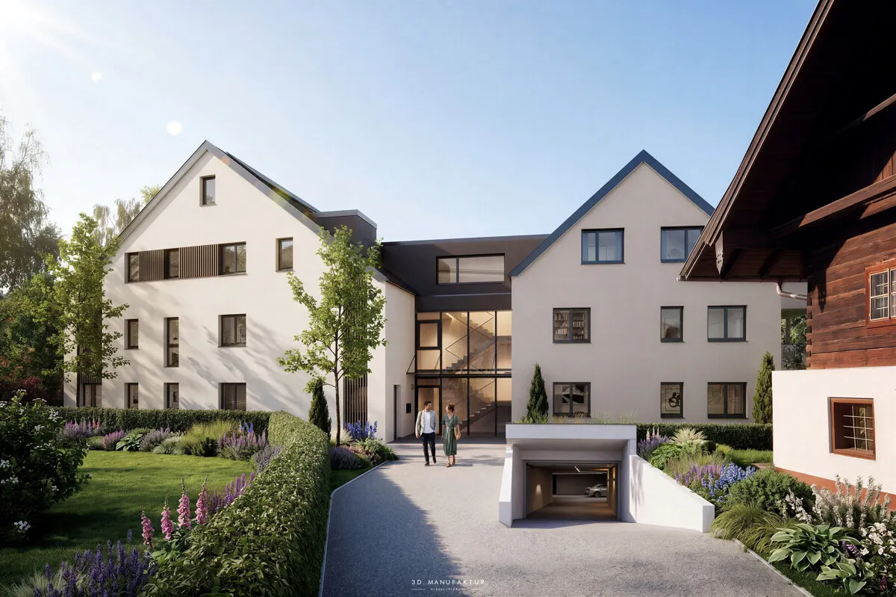
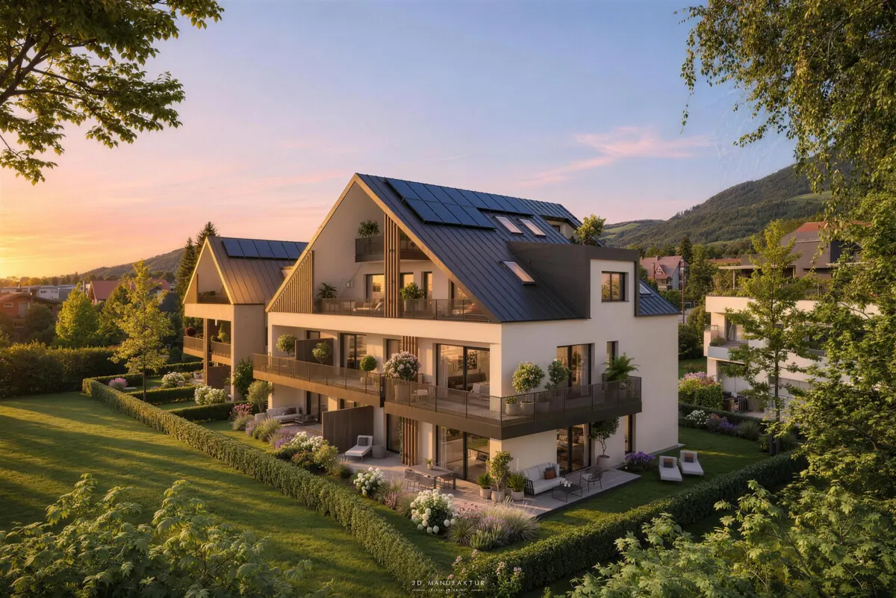
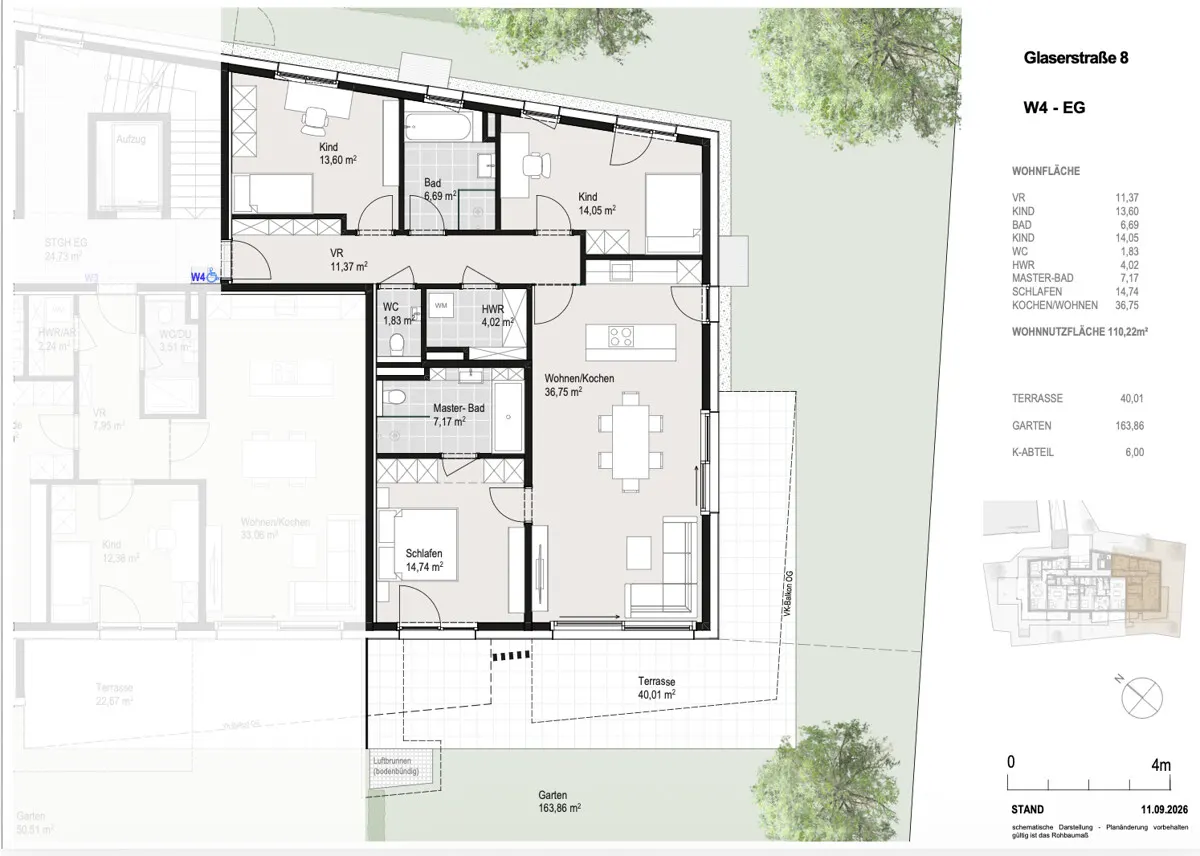
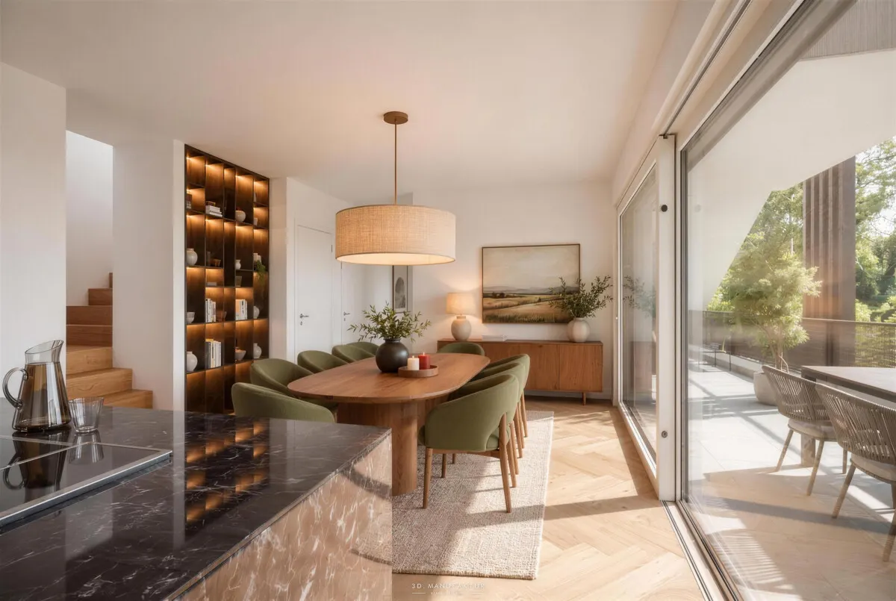
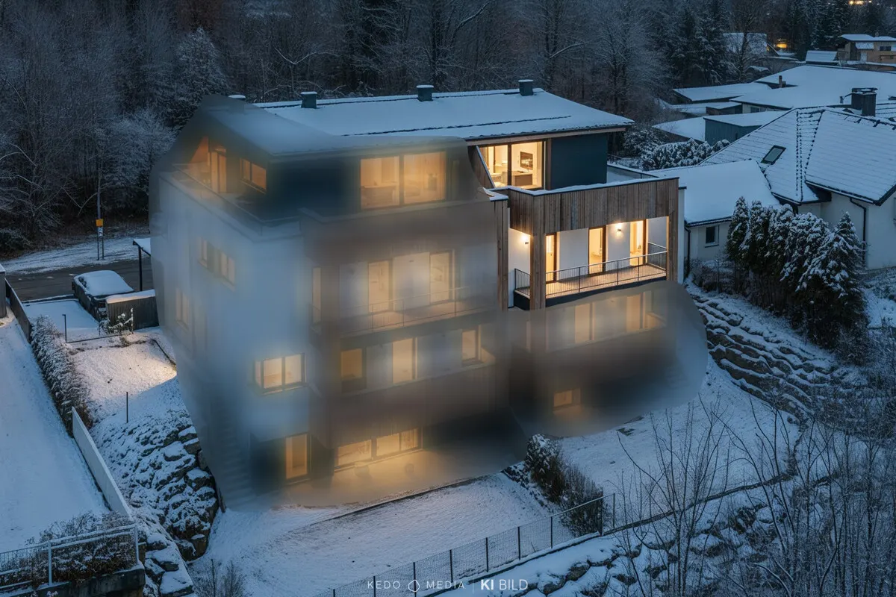
An exclusive new-construction project with 12 residential units is being built in Salzburg-Aigen. This garden-level apartment offers approximately 110.22 m² of living space and plenty of room for the family. The open-concept kitchen, living, and dining area measures approximately 37 m². The master bedroom has its own en suite bathroom, while the two children’s rooms share another bathroom. A guest restroom, entryway with coat closet, and utility room round out the floor plan. The large terrace leads directly to the private garden.
Highlights:
- Terrace measuring approximately 40.01 m² and garden measuring approximately 163.86 m²
- Bedroom with en suite bathroom
- 2 children’s rooms with their own bathroom
- Guest restroom and utility room
- Rain showerhead and heated towel rack in the master bathroom
- Oak plank parquet flooring, brushed and naturally oiled
- Porcelain tile (60 x 60 cm) in the bathrooms
- LAUFEN fixtures, walk-in showers with all-glass partitions
- Underfloor heating with individual room controls, heat pump with deep borehole
- Triple-pane glazing and electric venetian blinds
- Video intercom system and passenger elevator
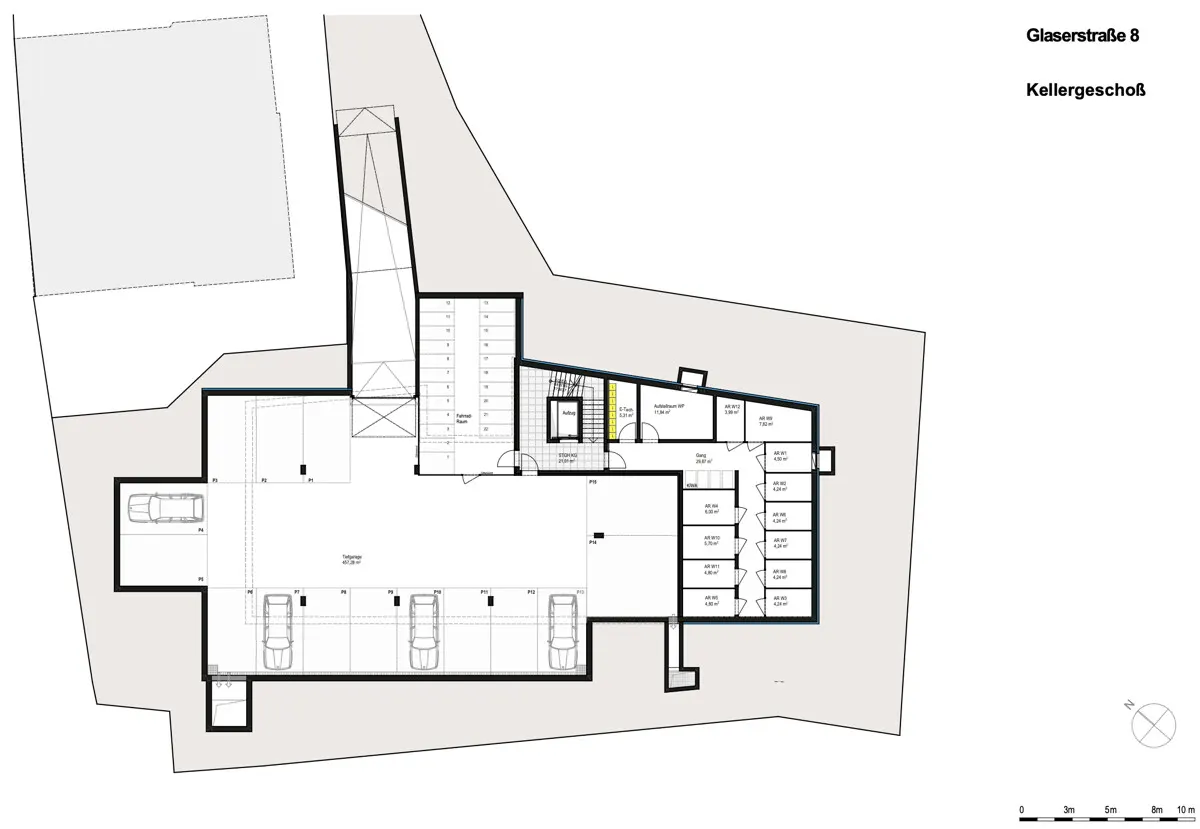
- Basement storage unit with approx. 6.00 m²
- Underground parking space available for separate purchase (€35,000)
Construction start: Summer 2027
Transaction in accordance with the BTVG
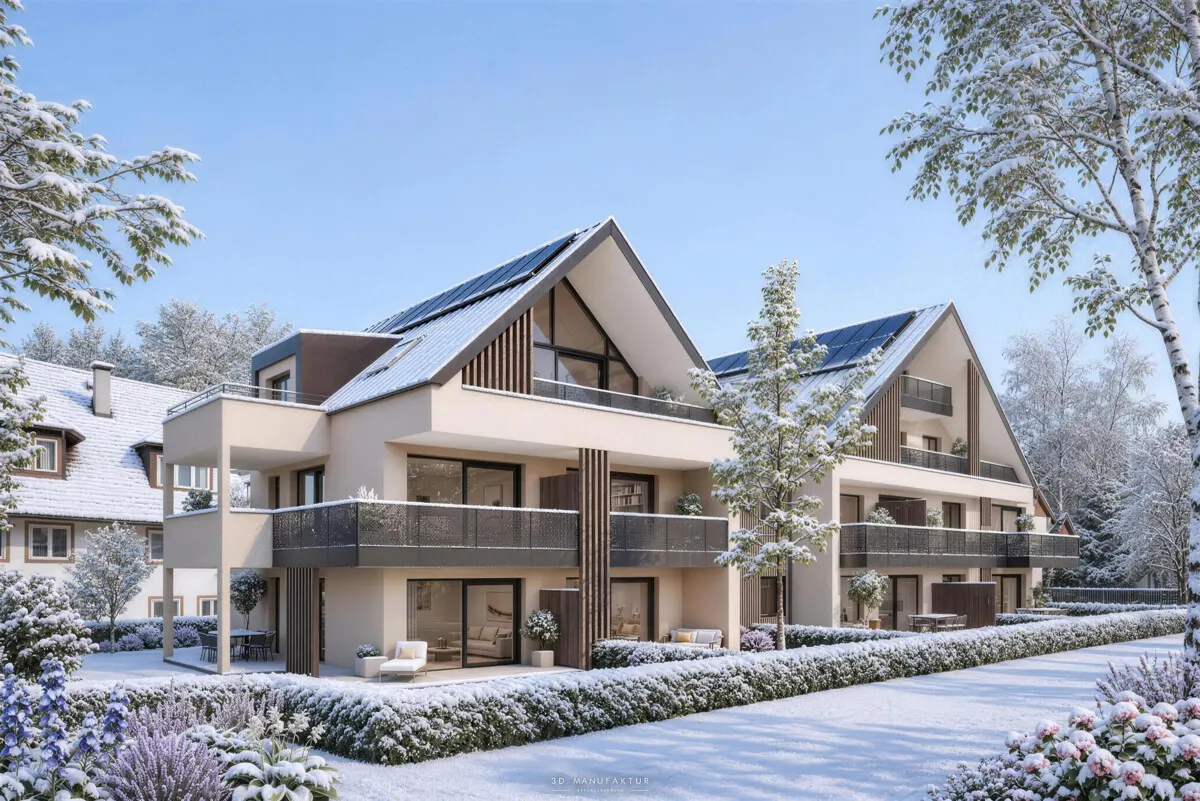
Note regarding the renderings: All images of this new construction project are computer-generated, partly AI-assisted renderings and provide a non-binding impression of the planned property. Furnishings, fixtures, landscaping, and the surrounding area are for illustrative purposes only and are not part of the contract. We reserve the right to make changes during the planning and construction phases; only the construction and fixture specifications and the purchase agreement are binding.
Highlights:
- Terrasse mit ca. 40,01 m² und Garten mit ca. 163,86 m²
- Schlafzimmer mit Badezimmer en suite
- 2 Kinderzimmer mit eigenem Bad
- Gäste-WC und Hauswirtschaftsraum
- Regenbrause und Handtuchheizkörper im Masterbad
- Eichen-Dielenparkett, gebürstet und naturgeölt
- Feinsteinzeug (60 x 60 cm) in den Bädern
- Sanitärausstattung von LAUFEN, bodenebene Duschen mit Nurglas-Trennwänden
- Fußbodenheizung mit Einzelraumregelung, Wärmepumpe mit Tiefenbohrung
- 3-Scheiben-Verglasung und elektrische Raffstores
- Videosprechanlage und Personenaufzug
- Kellerabteil mit ca. 6,00 m²
- Tiefgaragenstellplatz separat zu erwerben (€ 35.000,--)
Baustart Frühjahr 2027
Abwicklung nach BTVG
Hinweis zu den Visualisierungen: Sämtliche Abbildungen dieses Neubauprojekts sind computergenerierte, teils KI-gestützte Visualisierungen und geben einen unverbindlichen Eindruck des geplanten Objekts wieder. Einrichtung, Ausstattung, Bepflanzung und Umgebung dienen nur zur Illustration und sind nicht Vertragsbestandteil. Änderungen im Zuge der Planung und Ausführung bleiben vorbehalten; verbindlich sind allein Bau- & Ausstattungsbeschreibung und Kaufvertrag.
An exclusive new-construction project featuring 12 residential units is taking shape in Aigen-in one of the most sought-after residential areas of the city of Salzburg: steeped in tradition, exceptionally green, and pleasantly quiet. Here, you’ll live surrounded by nature yet still be just a short distance from Salzburg’s Old Town.
Shopping, schools, kindergartens, restaurants, and medical facilities are all within easy reach. Excellent transportation links ensure quick access to all of the city’s major hubs.
Recreational opportunities also begin practically right on your doorstep: The Gaisberg, extensive walking and biking trails, and the green retreats of Aigen invite you to get active and enjoy relaxing moments in nature.
Peaceful living, close to nature and the city, in one of Salzburg’s most beautiful residential areas.
Einkaufsmöglichkeiten, Schulen, Kindergärten, Gastronomie und medizinische Einrichtungen sind gut erreichbar. Die gute Verkehrsanbindung sorgt für kurze Wege zu allen wichtigen Knotenpunkten der Stadt.
Auch die Erholung beginnt praktisch vor der Haustür: Der Gaisberg, weitläufige Spazier- und Radwege sowie die grünen Rückzugsorte Aigens laden zu Bewegung und entspannten Stunden in der Natur ein.
Ruhiges Wohnen, Naturnähe und Stadtnähe in einer der schönsten Wohnlagen Salzburgs.
Grundrisse
Request a viewing
Gerne zeigen wir Ihnen dieses Objekt persönlich und beantworten alle Fragen zu Ausstattung, Lage und Kaufabwicklung, diskret und unverbindlich.
Similar properties
New Construction in Aigen: 3-Room Attic Apartment (Top 11)
UntersbergBLICK - 5-room penthouse maisonette
