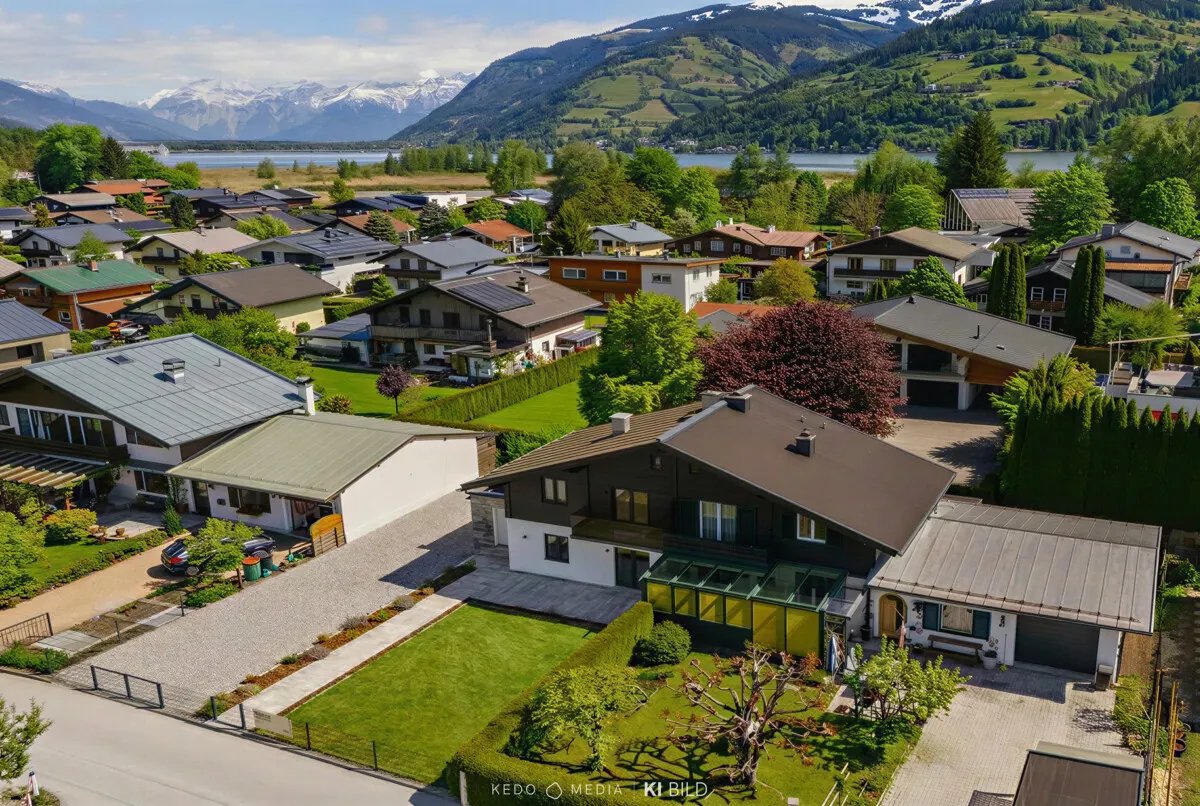
A large garden, plenty of open space, and a home with potential
4-room house for sale in Rauris

Wolfgang Rainer
Sollte es zu einem rechtskräftigen Kaufvertrag kommen, so wird ein Betrag von 3 % zzgl. 20 % MwSt. vom Kaufpreis in Rechnung gestellt.
Features
This detached single-family home from the 1960s stands out above all for its exceptionally spacious lot, which is rarely found in this size these days. The property combines a well-maintained home with plenty of open space surrounded by greenery, offering the ideal setting for anyone who wants to gradually shape their future home according to their own vision.
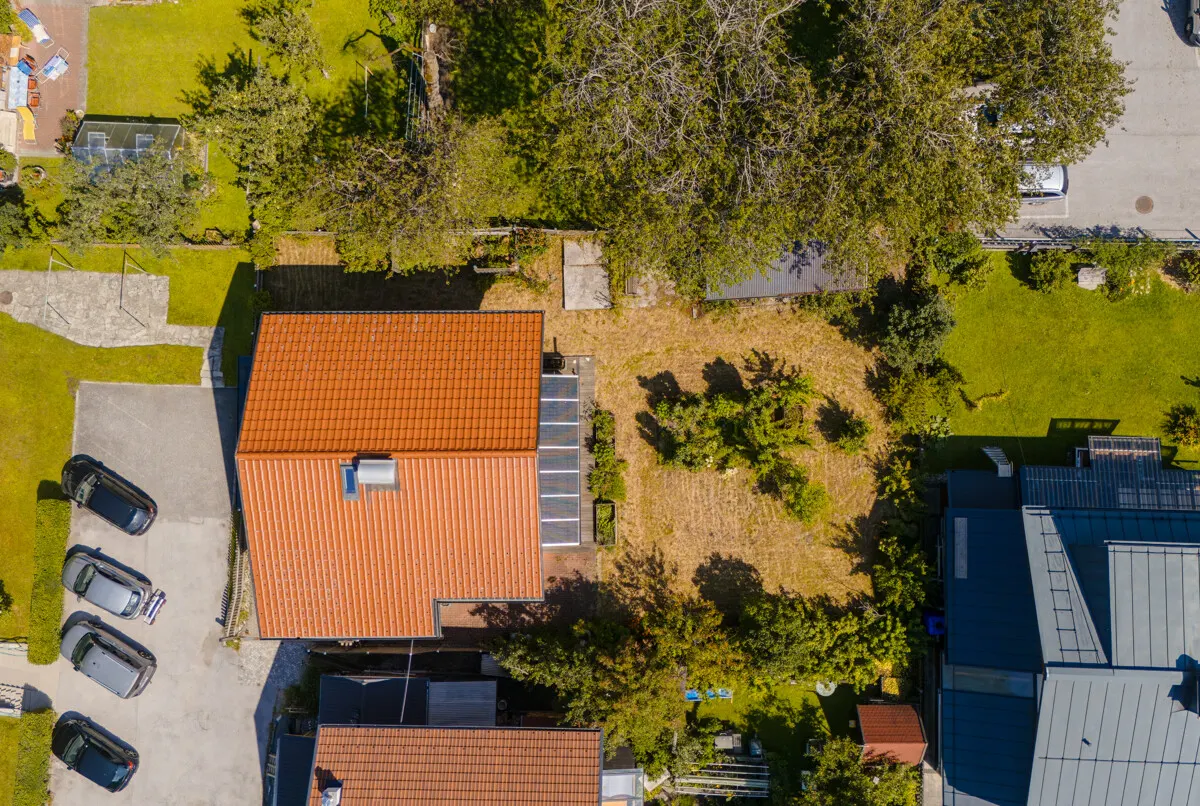
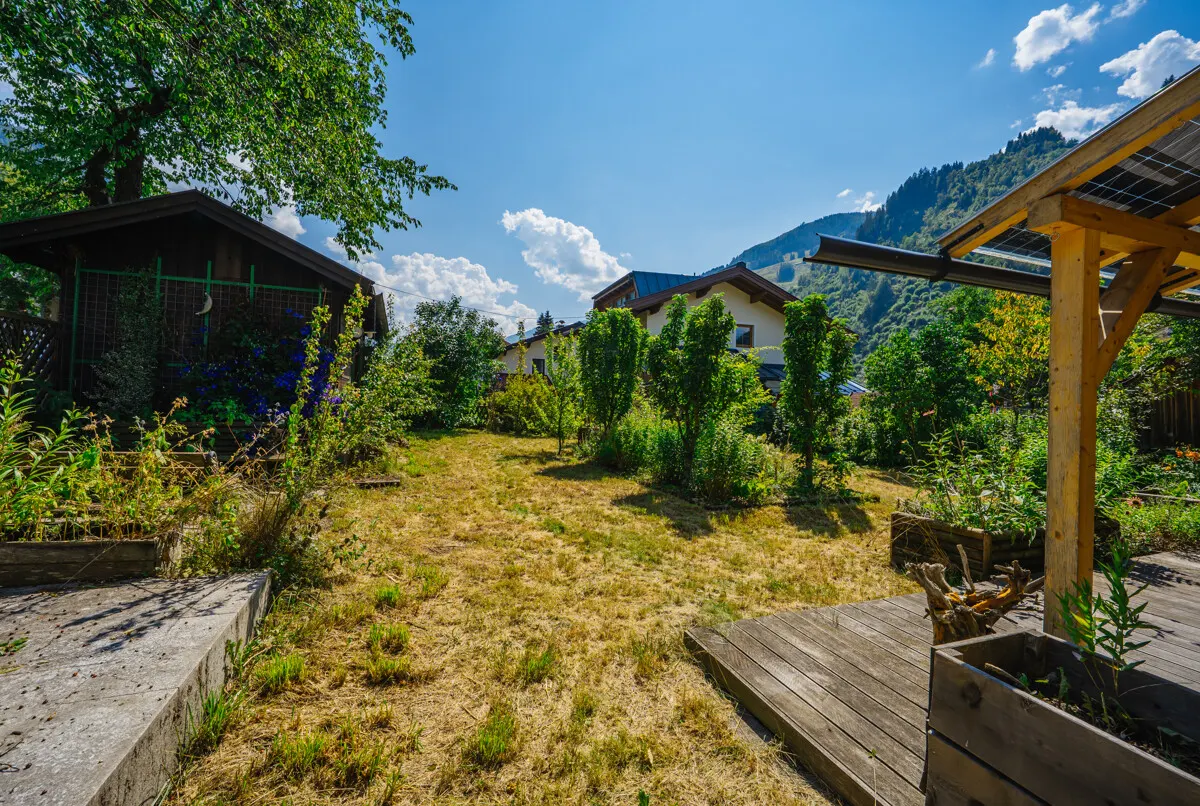
The centerpiece of the property is undoubtedly the expansive garden. Here, you’ll find a green oasis with countless possibilities-whether as a retreat for relaxation, a playground for children, or a garden for hobby gardeners and those who enjoy growing their own food. Several fruit trees, as well as currant and red currant bushes, ensure a bountiful harvest year after year and lend the garden a special charm. A practical garden shed provides additional storage space for garden tools, bicycles, and all manner of gardening supplies.
The house has been continuously maintained and cared for over the years. At the same time, it offers attractive opportunities to tailor the space to individual needs and bring your own personal style to life.
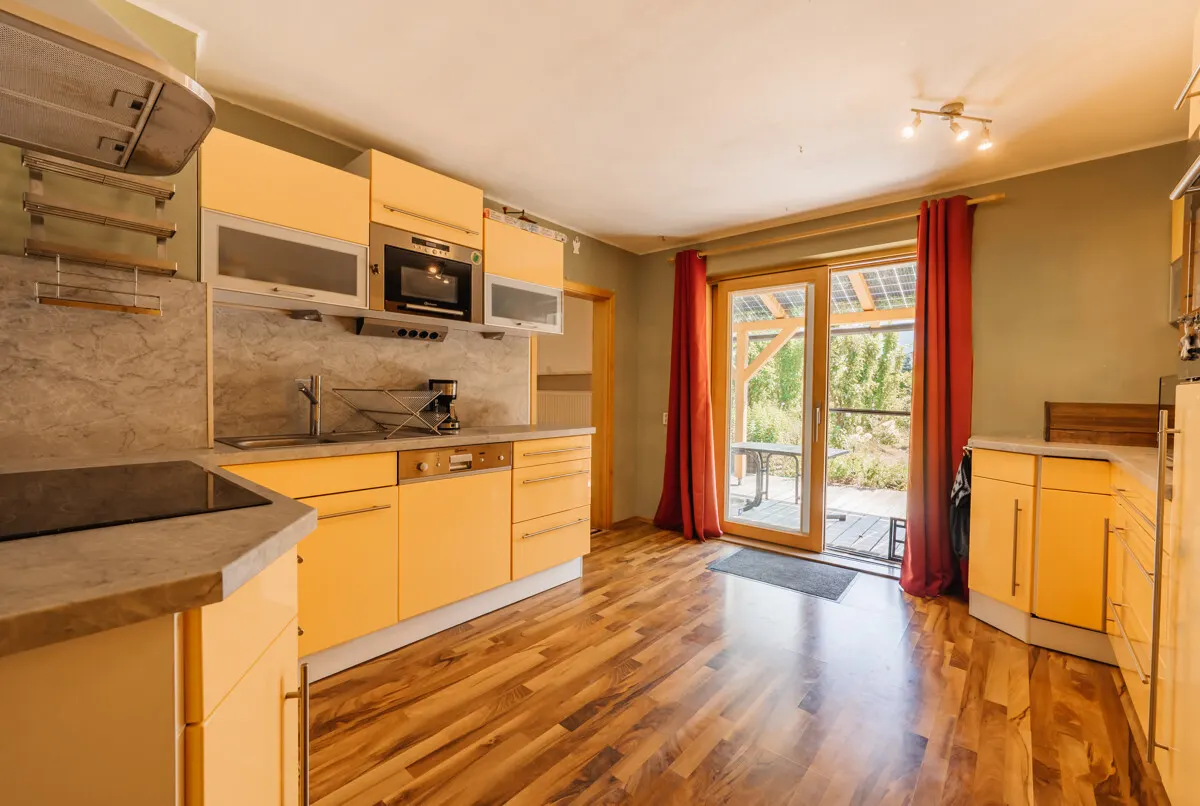
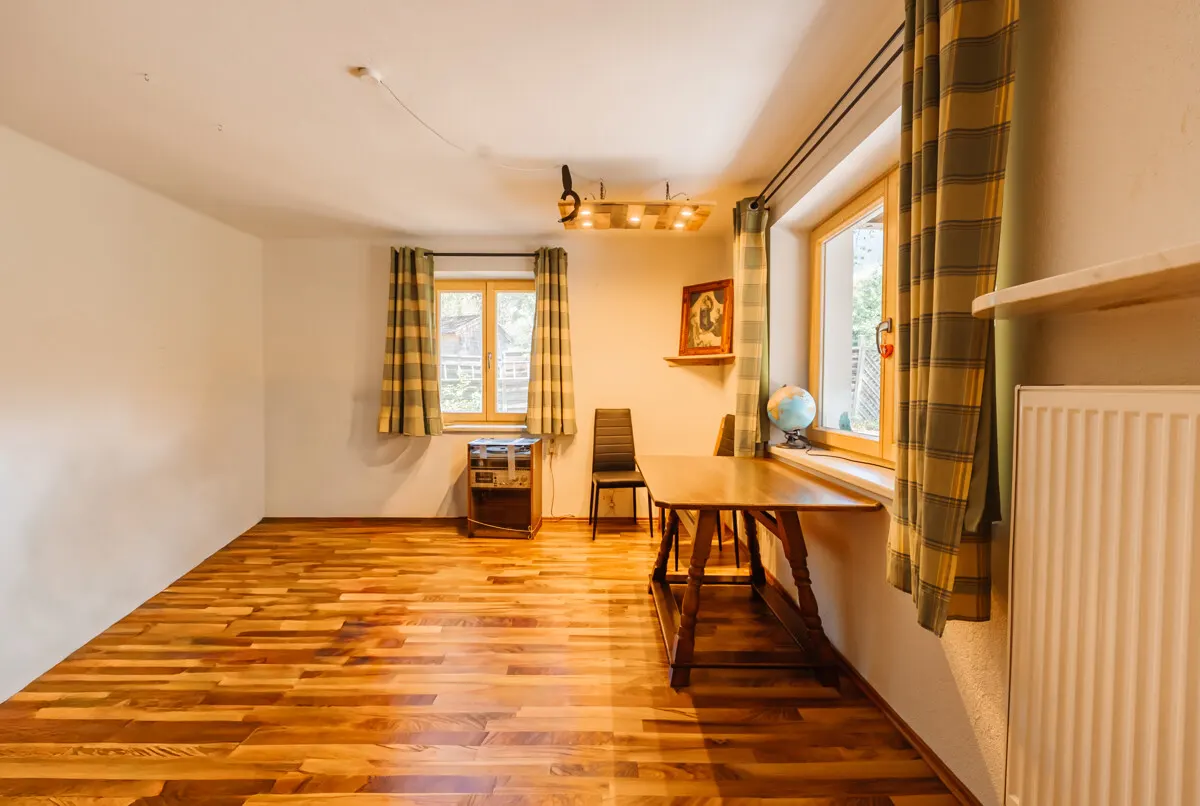
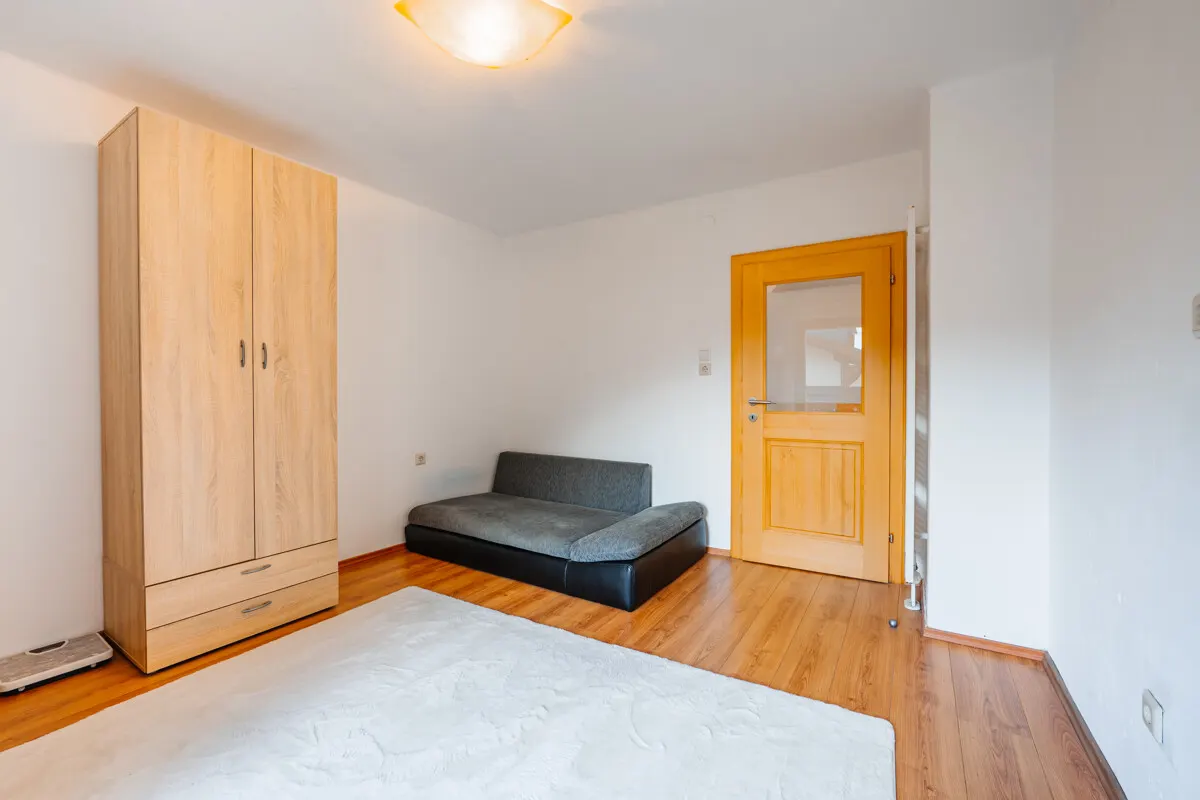
The ground floor features a kitchen-diner with direct access to the patio and garden, as well as an additional living room with an open fireplace. There is also a bedroom and a bathroom.
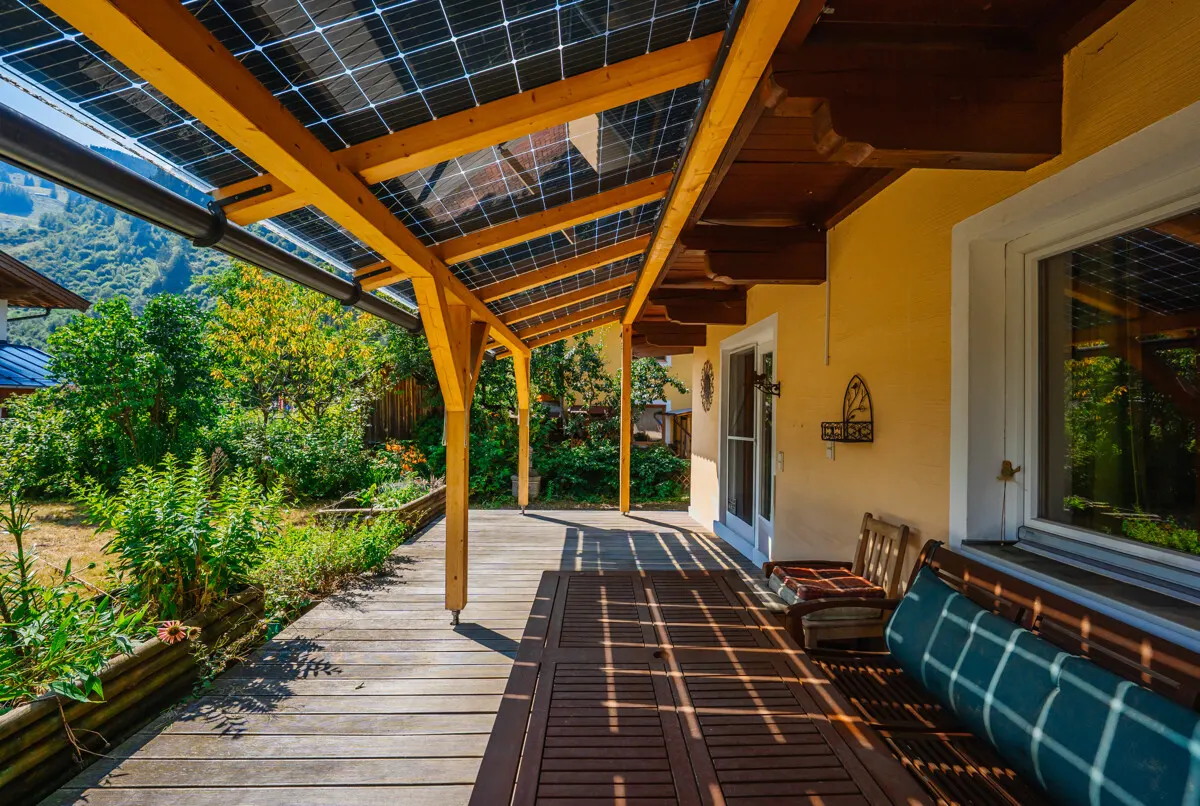
The patio roof has already been equipped with a solar panel system, combining a sheltered seating area with sustainable electricity generation.
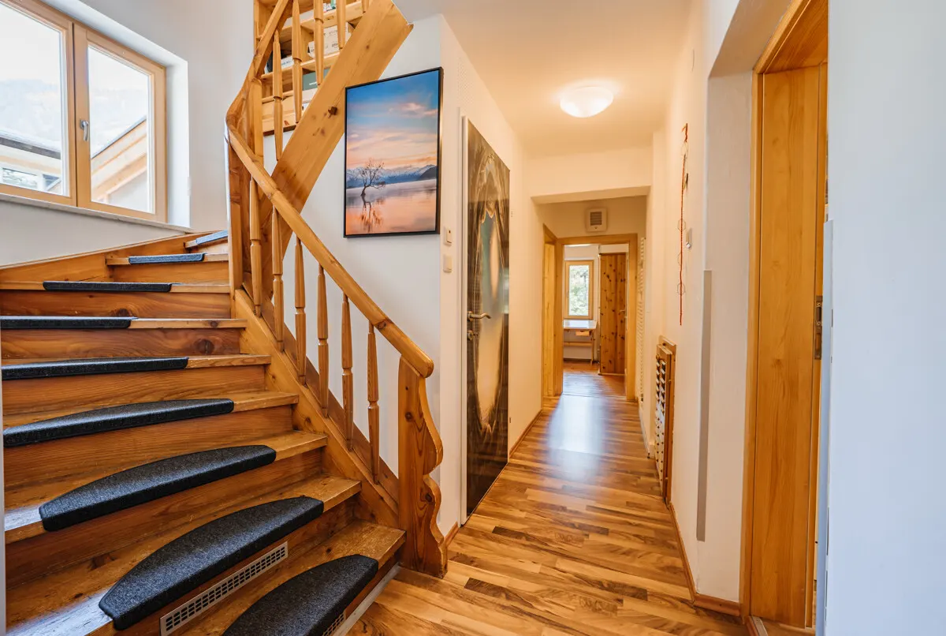
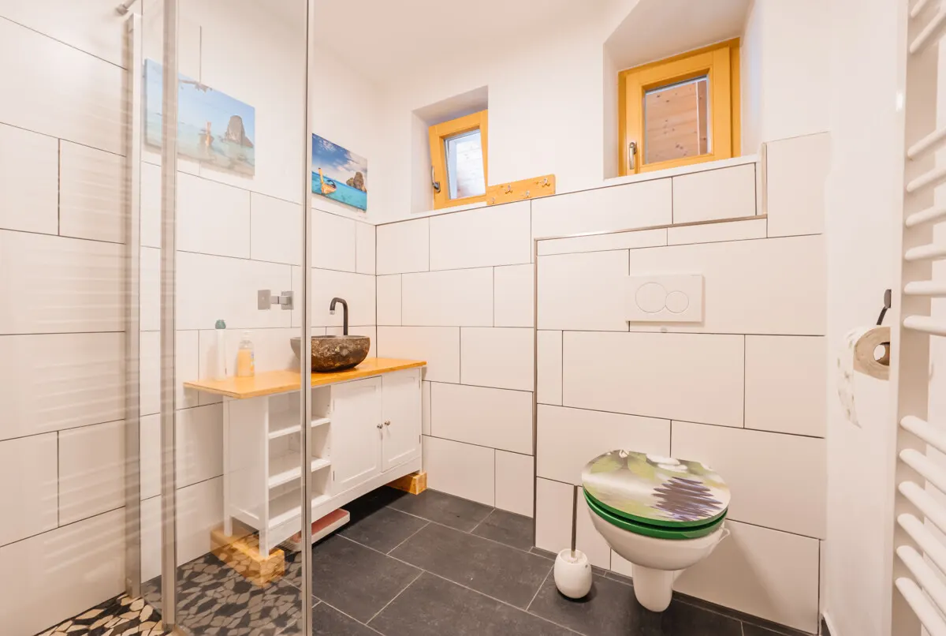
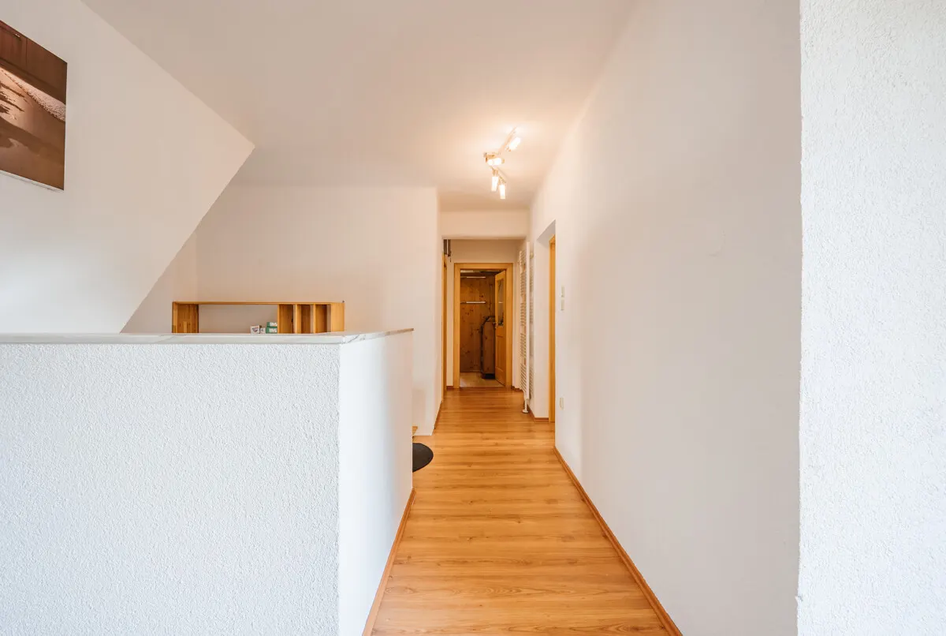
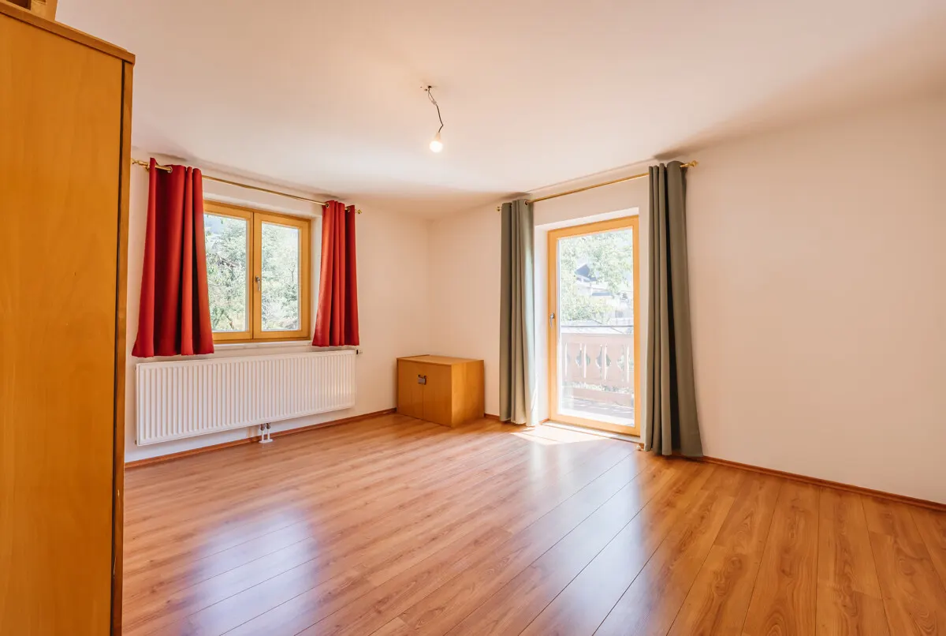
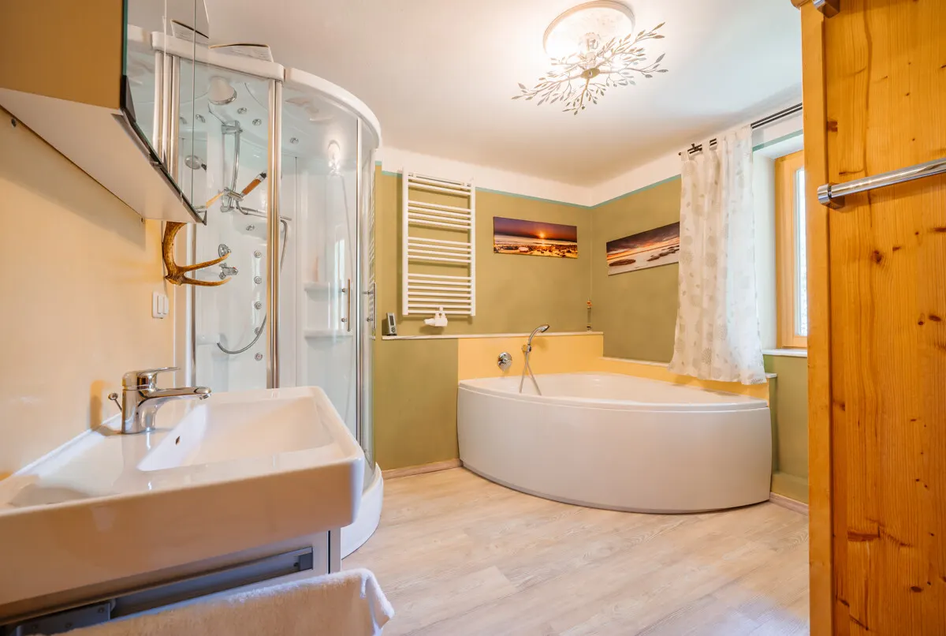
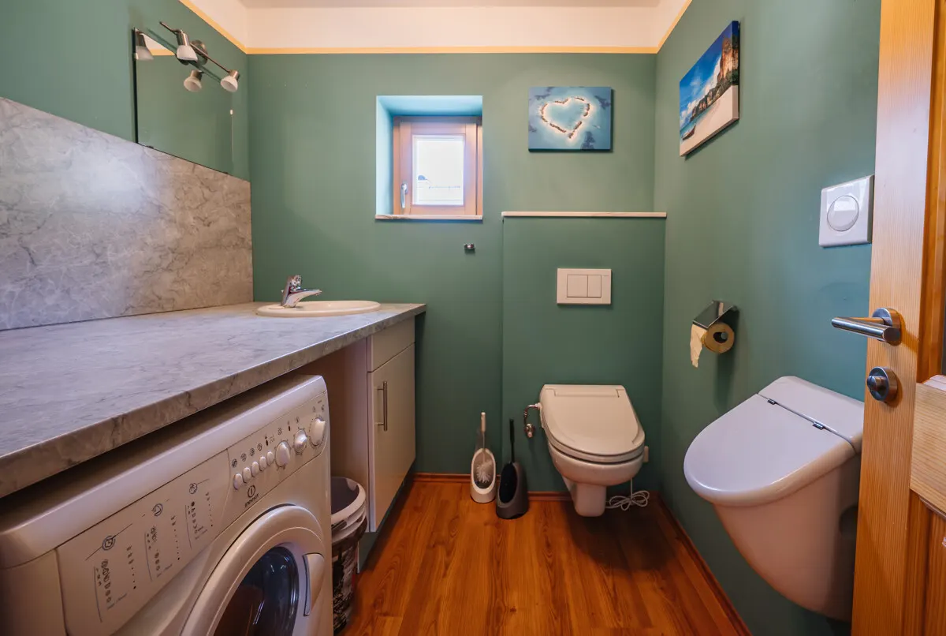
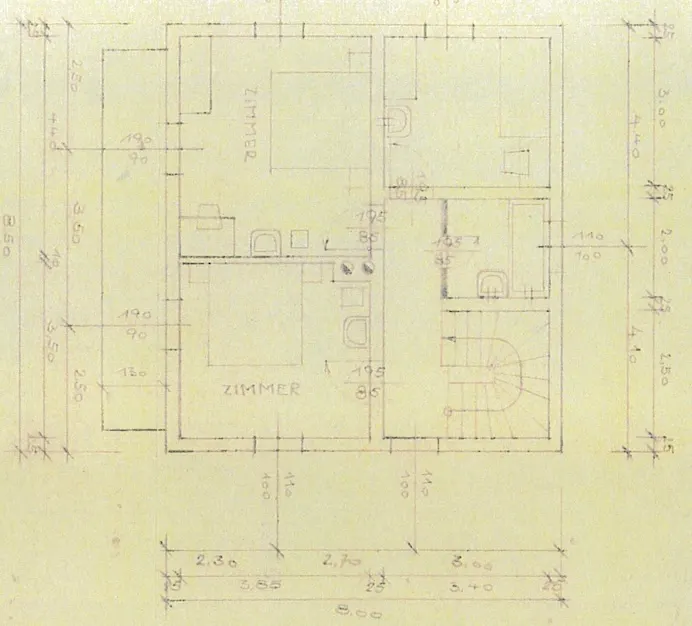
The upper floor features two bedrooms and a spacious bathroom with a bathtub, shower, and infrared sauna. A separate restroom completes the layout on this level.
The attic offers ample storage space for seasonal items, sports equipment, or personal belongings.
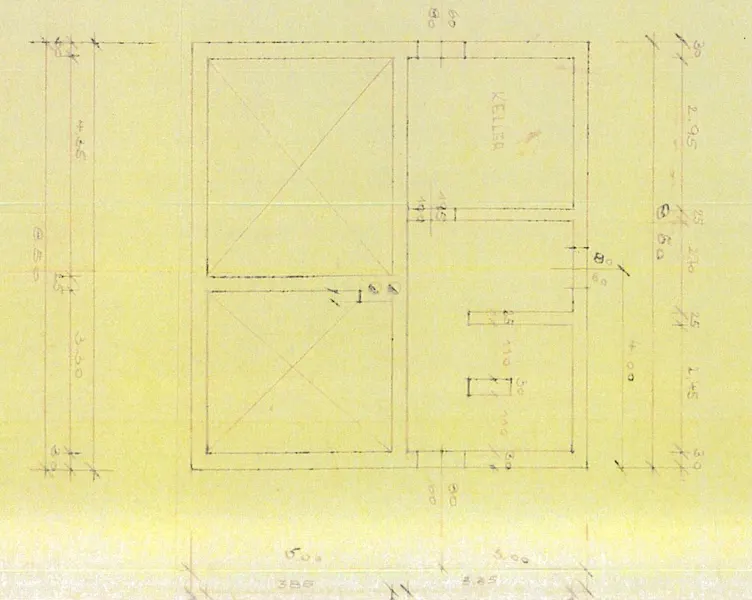
The basement houses the building services.
The property is heated via the local district heating network. This convenient and sustainable heating system ensures a reliable heat supply and is also a forward-thinking feature.
The property is rounded out by a carport and additional parking spaces directly on the lot.
Special Note
The floor plans shown in this listing are for informational purposes only. They are based on existing as-built documentation and may differ from the actual condition of the building and current circumstances. Therefore, they should not be considered a true-to-scale or binding representation of the property.
Das Herzstück der Immobilie bildet zweifellos der weitläufige Garten. Hier erwartet Sie eine grüne Oase mit zahlreichen Nutzungsmöglichkeiten, sei es als Rückzugsort zum Entspannen, als Spielparadies für Kinder oder als Garten für Hobbygärtner und Selbstversorger. Mehrere Obstbäume sowie Ribisel- und Johannisbeersträucher sorgen Jahr für Jahr für eine reiche Ernte und verleihen dem Garten einen besonderen Charme. Eine praktische Gartenhütte bietet zusätzlichen Stauraum für Gartengeräte, Fahrräder und sämtliche Utensilien rund um den Garten.
Das Wohnhaus wurde über die Jahre laufend gepflegt und instand gehalten. Gleichzeitig eröffnet attraktive Möglichkeiten, individuelle Bedürfnisse umzusetzen und den eigenen Wohnstil zu verwirklichen.
Im Erdgeschoss befinden sich die Wohnküche mit direktem Zugang zur Terrasse und in den Garten sowie ein weitere Wohnräum mit offenem Kamin. Außerdem ein Schalfzimmer und ein Badezimmer.
Die Terrassenüberdachung wurde bereits mit einer Photovoltaikanlage ausgestattet und verbindet einen geschützten Sitzbereich mit nachhaltiger Stromerzeugung.
Das Obergeschoss verfügt über zwei Schlafzimmer sowie ein großzügiges Badezimmer mit Badewanne, Dusche und Infrarotkabine. Ein separates WC ergänzt das Raumangebot auf dieser Ebene.
Der Dachboden bietet ausreichend Stauraum für saisonale Gegenstände, Sportgeräte oder persönliche Aufbewahrung.
Im Kellergeschoß befindet sich die Haustechnik.
Beheizt wird die Liegenschaft über das örtliche Fernwärmenetz. Diese komfortable und nachhaltige Heizform gewährleistet eine zuverlässige Wärmeversorgung und stellt zugleich ein zukunftsorientiertes Ausstattungsmerkmal dar.
Abgerundet wird das Angebot durch ein Carport sowie weitere Stellmöglichkeiten direkt auf dem Grundstück.
Besonderer Hinweis
Die im Exposé dargestellten Grundrisse dienen ausschließlich der Orientierung. Sie basieren auf den vorhandenen Bestandsunterlagen und können vom tatsächlichen Bauzustand sowie von den heutigen Gegebenheiten abweichen. Sie sind daher nicht als maßstabsgetreue oder verbindliche Darstellung der Immobilie zu verstehen.
The town of Rauris is currently setting the stage for natural growth. This winter, a new gondola is set to expand the ski area and make it more convenient. More accommodations for tourists are also planned. But everything is to be developed naturally and as ecologically as possible, so that the rustic and authentic charm of this small, cozy town is preserved. You won’t find any massive hotel complexes, mass tourism, or long lines of cars here, because Rauris isn’t a transit town-it’s located at the end of the valley. Instead, you’ll enjoy alpine style at its finest.
Both in winter and summer, you’ll find pure nature here! You can relax wonderfully in the magnificent landscape along numerous bike paths and a total of 290 kilometers of hiking trails. Or enjoy your free time with snowshoeing, cross-country skiing, horse-drawn carriage rides, ski touring, ice climbing, or tobogganing.
3D-Rundgang, Video & Grundriss
Request a viewing
Gerne zeigen wir Ihnen dieses Objekt persönlich und beantworten alle Fragen zu Ausstattung, Lage und Kaufabwicklung, diskret und unverbindlich.
Similar properties
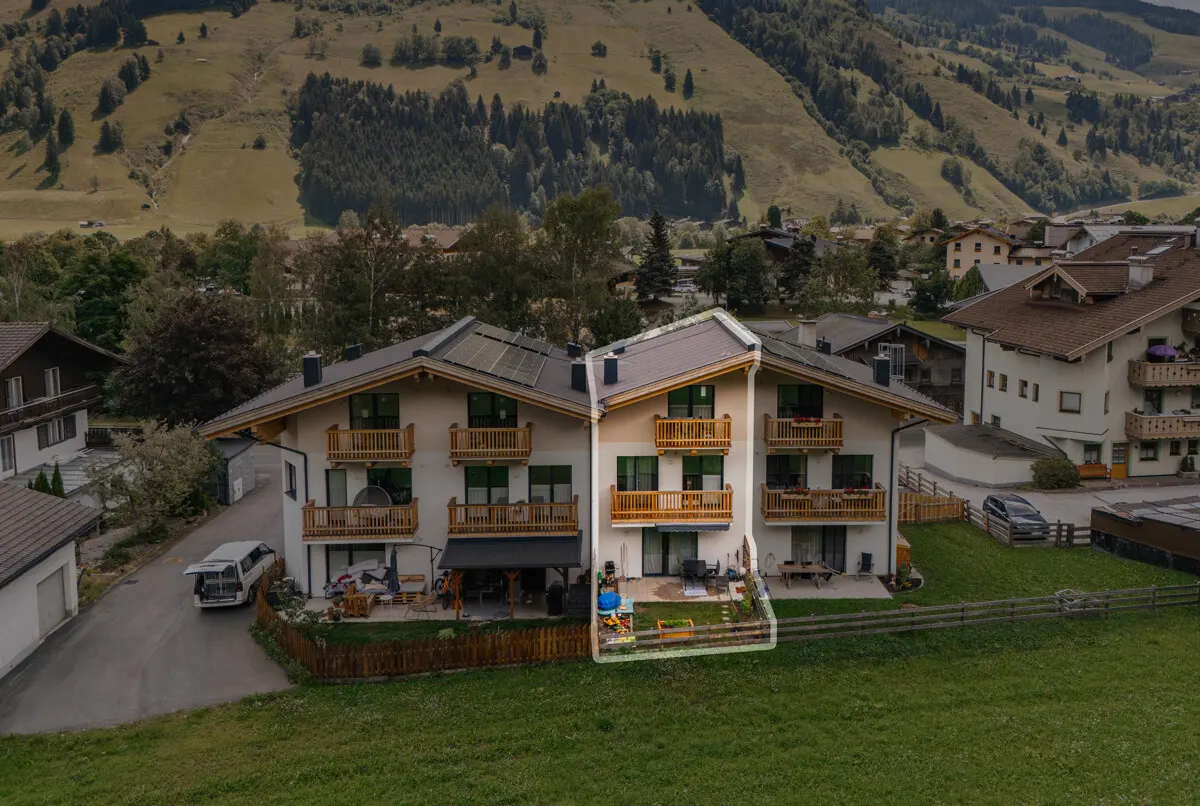
Building a Home Made Easy, A Modern Mid-Row House for the Whole Family
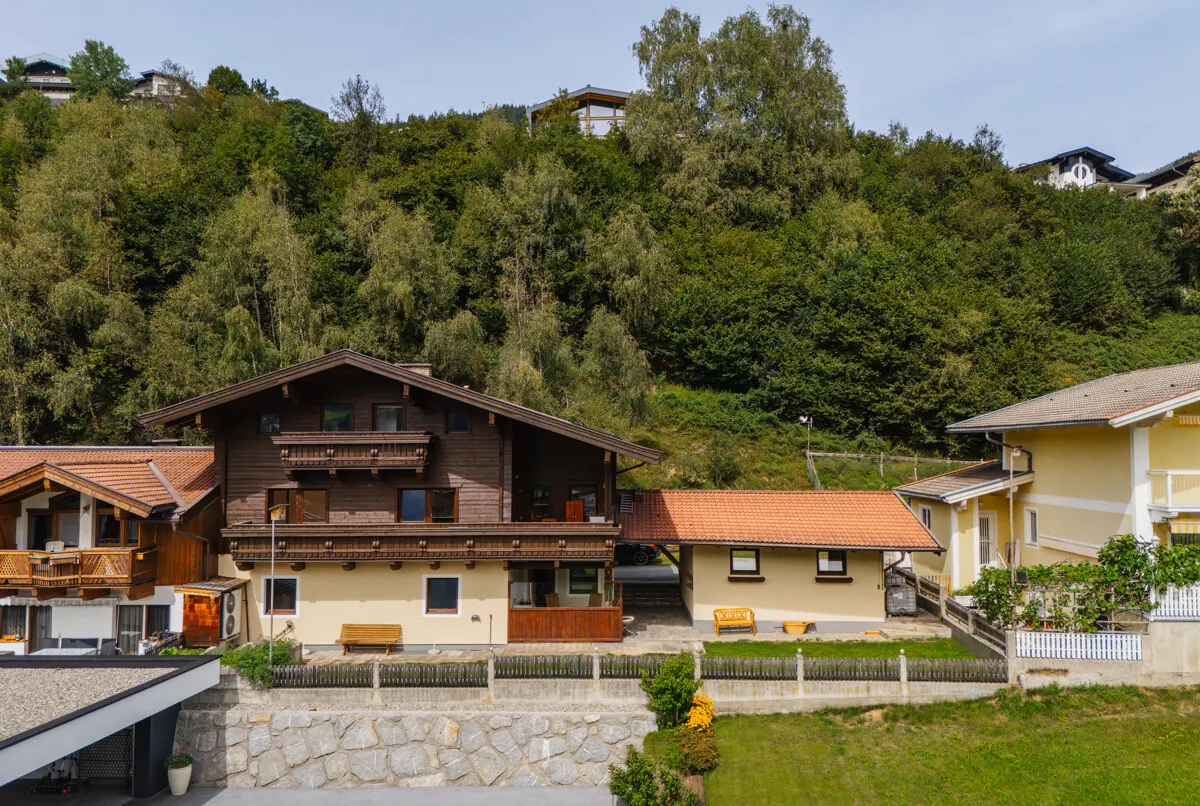
A house with plenty of space and even more possibilities