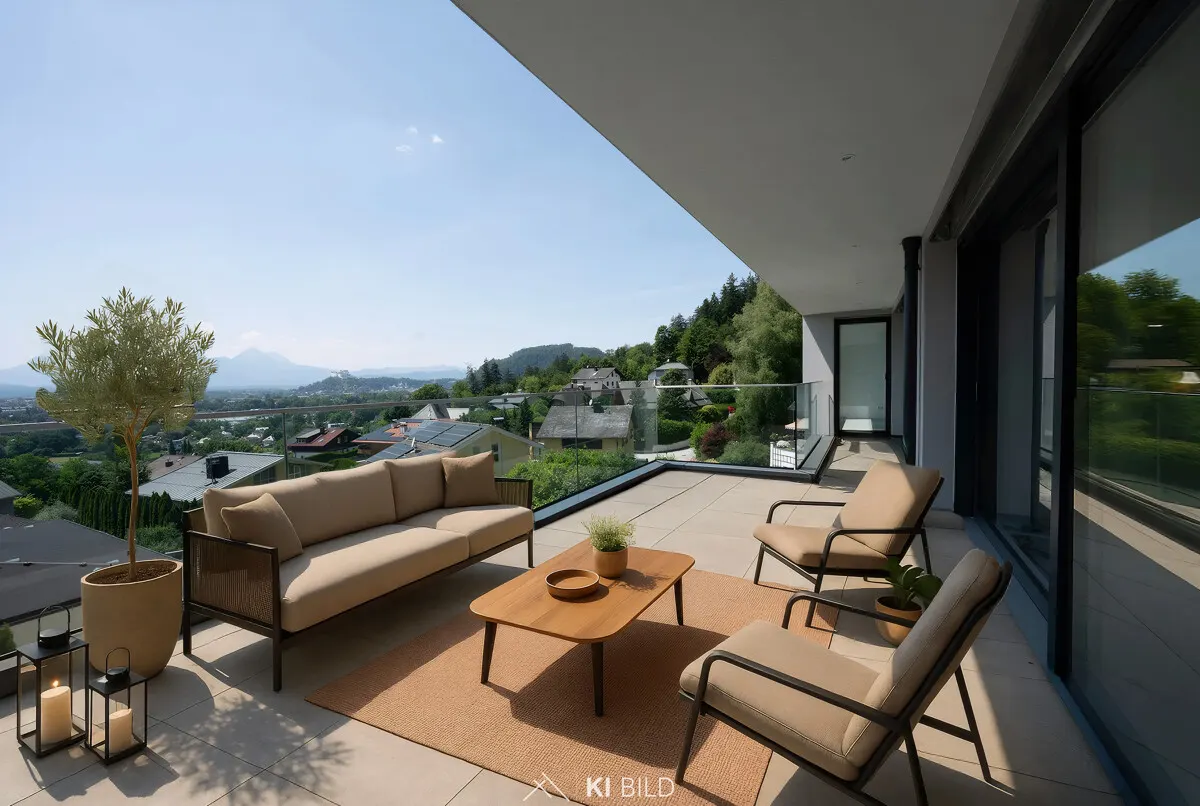
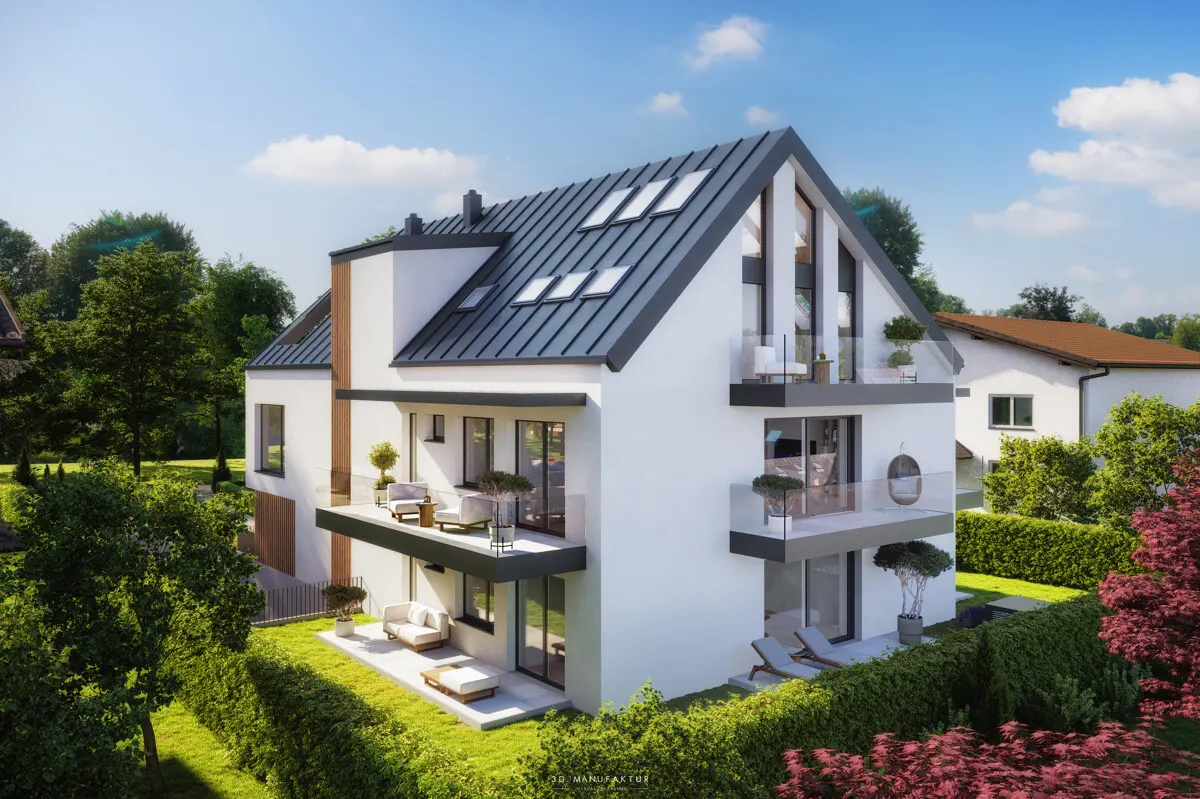
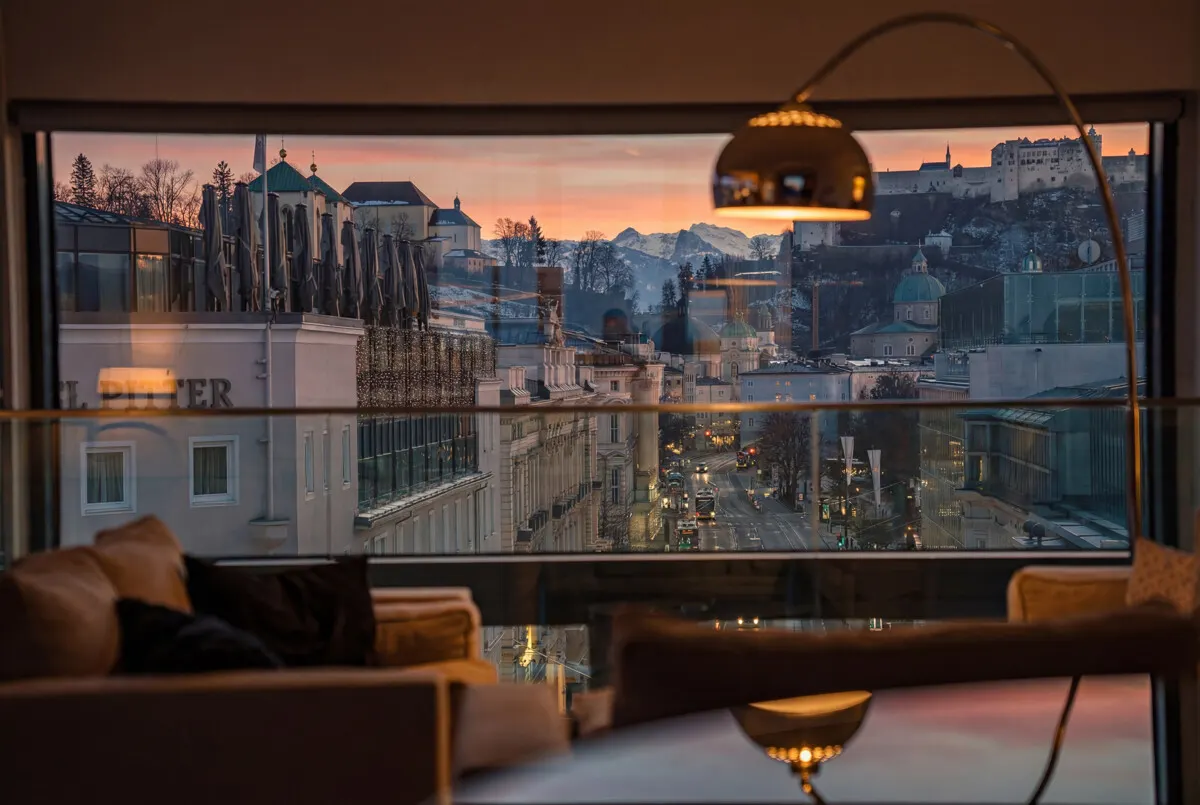
Palladio - THE GARDEN EDITION - 2 x parking spaces included in the purchase price
3.5-room apartment for sale in Salzburg

Thomas Asen
Sollte es zu einem rechtskräftigen Kaufvertrag kommen, so wird ein Betrag von 3 % + 20 % MwSt. vom Kaufpreis in Rechnung gestellt.
Features
Exclusive building project in a prime villa location
Take advantage of the pre-sale phase now! 2 underground parking spaces worth € 85,000 already included in the purchase price!
"As unique as you are: Your apartment, individually planned with us."
Start of construction guaranteed on 15.03.2026!
The promotion is only valid once for the first buyer of an apartment from 21.10.2025 - 14.03.2026.
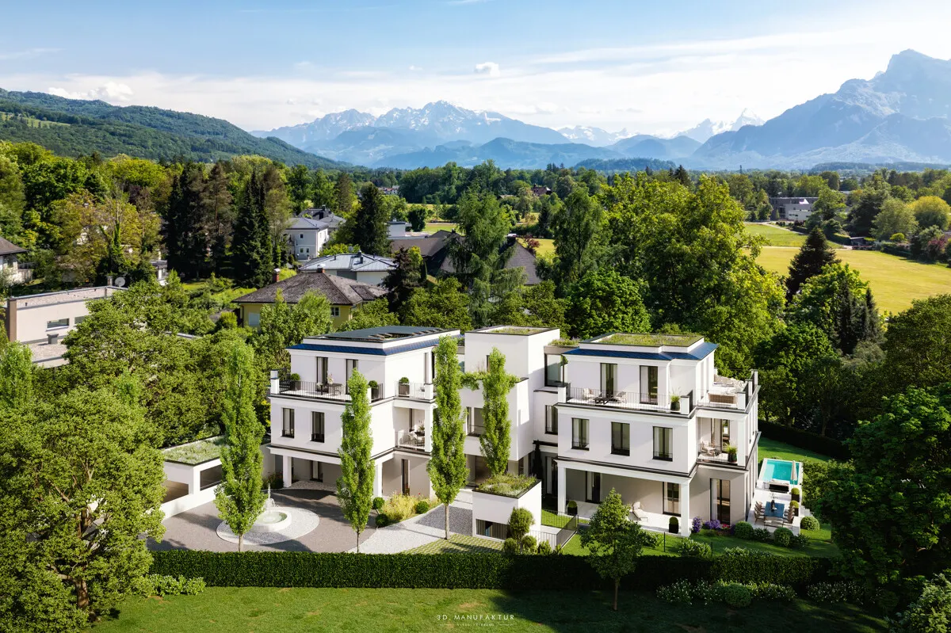
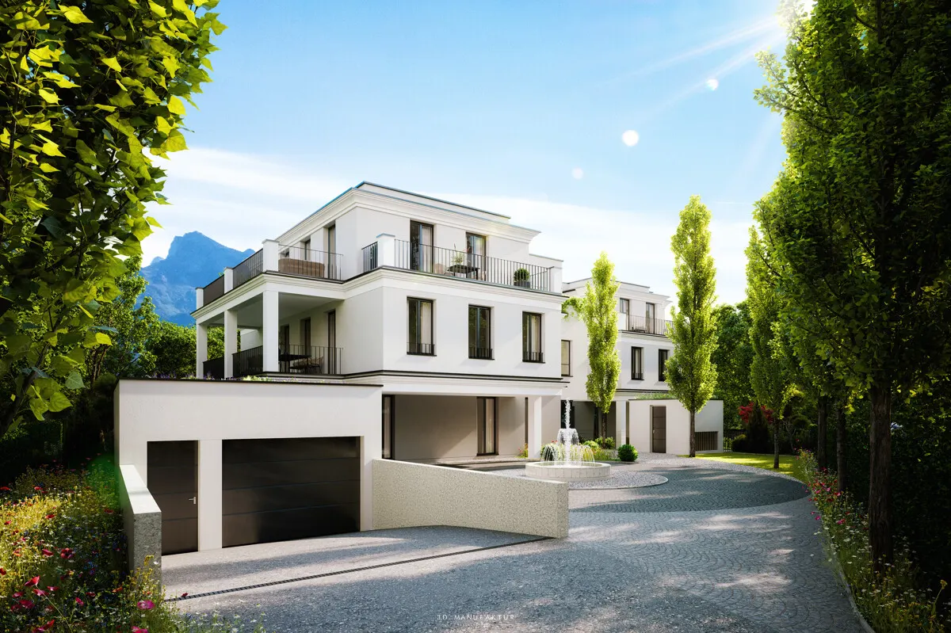
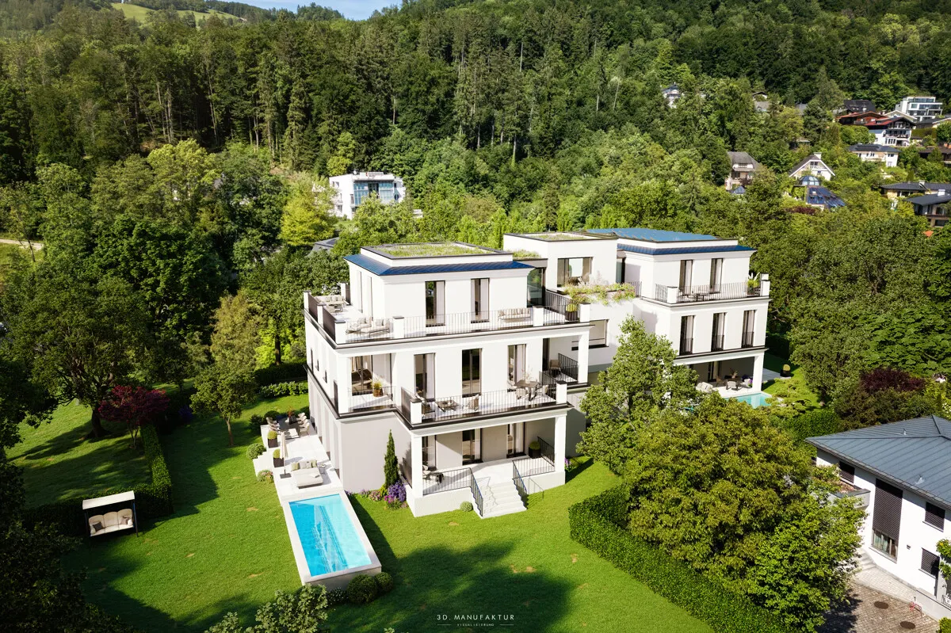
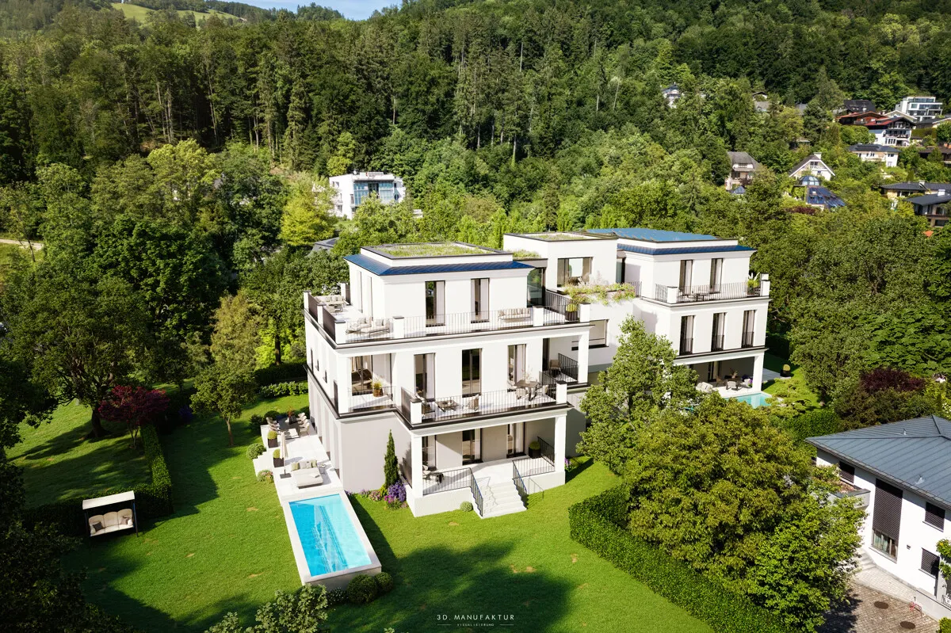
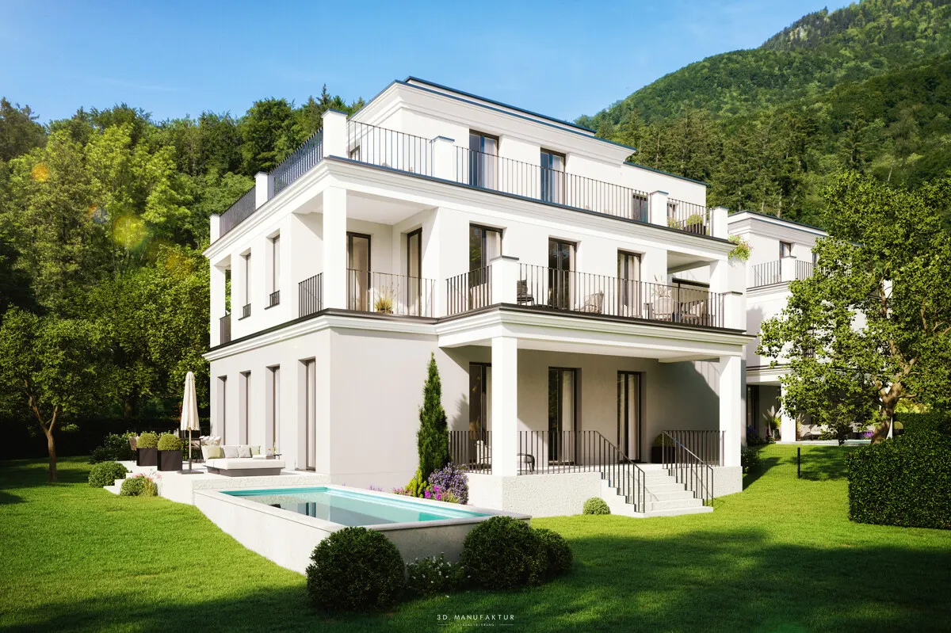
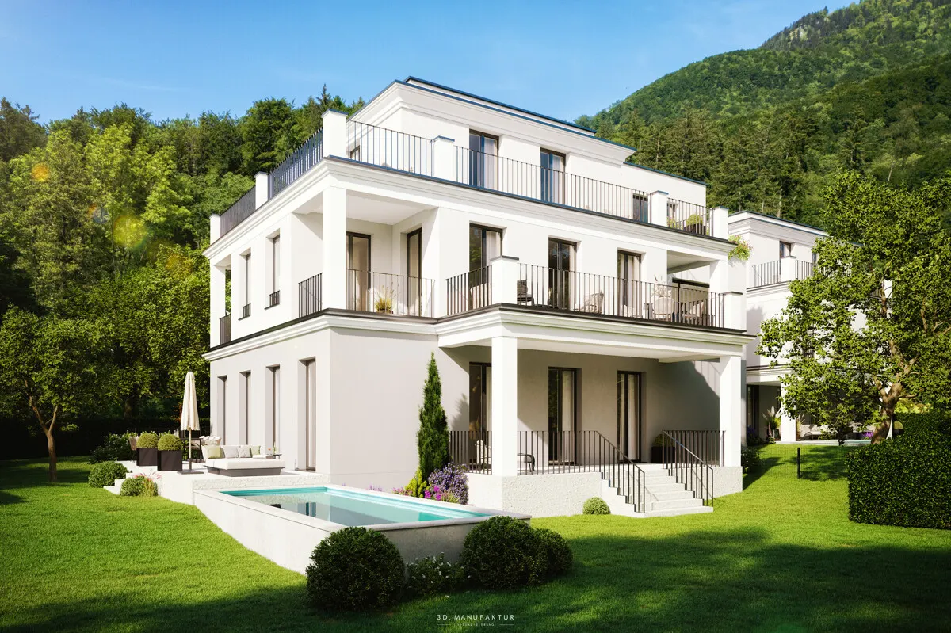
The high-quality new-build project with just five residential units is a true jewel of upscale living and combines state-of-the-art architecture with timeless elegance. Situated in one of the most sought-after locations in Salzburg, this property impresses with a combination of classic villa architecture and contemporary aesthetics. Clear lines and a harmonious façade design radiate calm and elegance. Generous window fronts ensure a light-flooded atmosphere and also offer enough space for privacy. Each residential unit was planned individually.
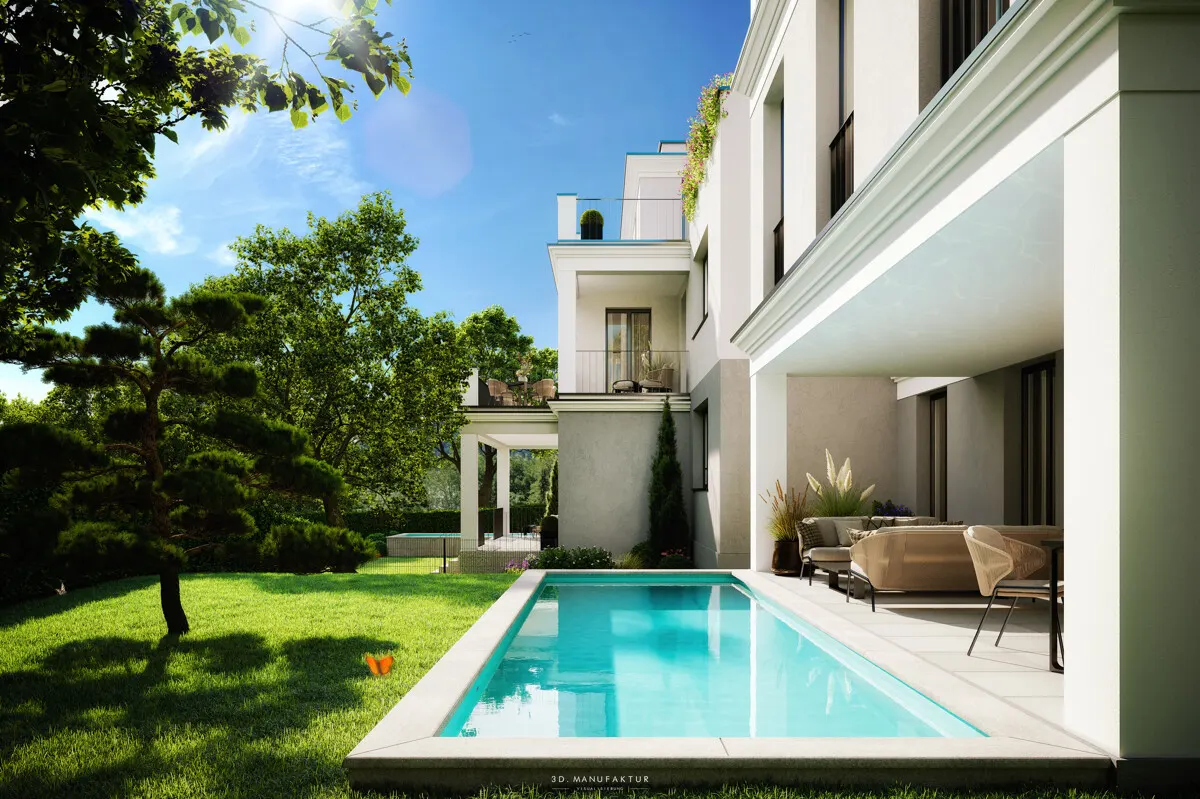
The planned outdoor areas are equally impressive: Well-kept gardens, stylish paths made of natural stone and a prestigious driveway underline the luxurious character of the property.
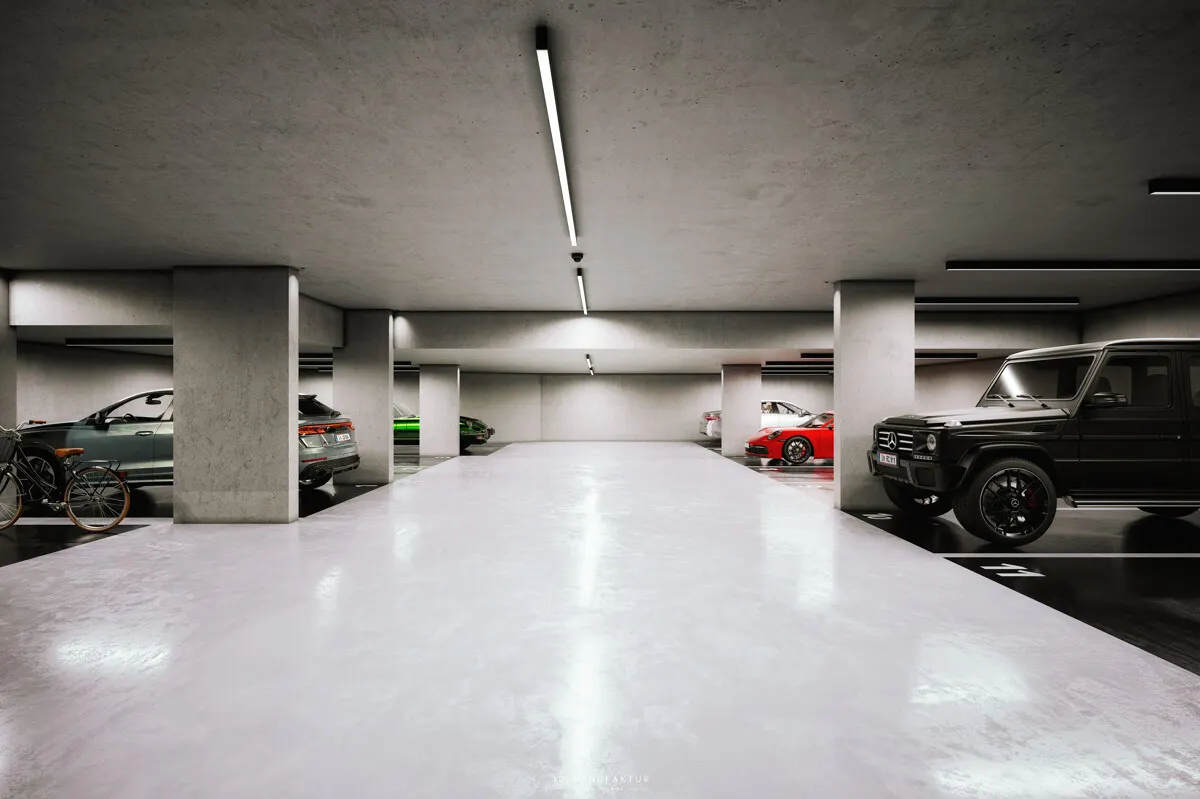
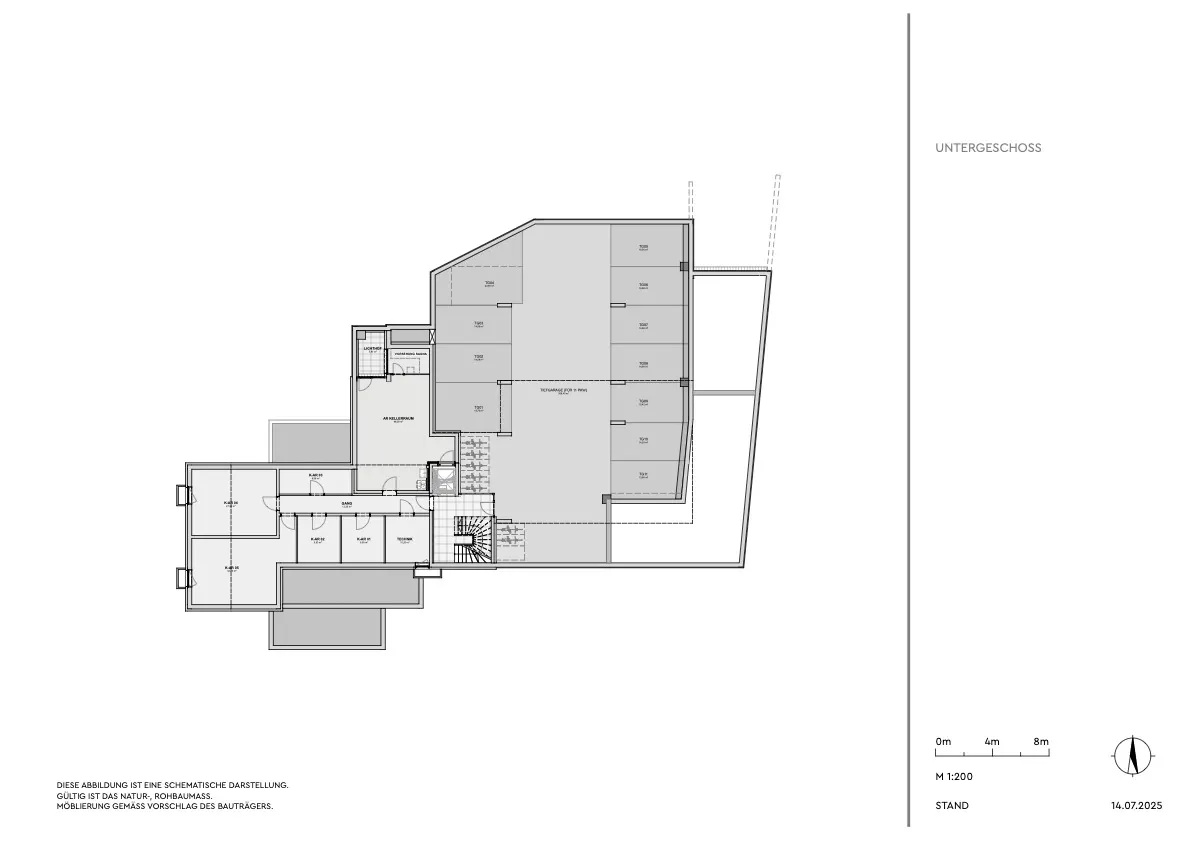
A large underground garage provides the perfect parking space for your vehicle, ensuring pleasant temperatures in your car both in winter and on hot summer days. A passenger elevator takes you from the underground garage to your floor in comfort. For e-car drivers: there is an option to install electric charging stations so that you can recharge your vehicle conveniently and easily.
Thermal energy is supplied by a sustainable air heat pump system with a photovoltaic system.
There is the option of installing a pool in the first floor apartments.
TOP 2 / first floor
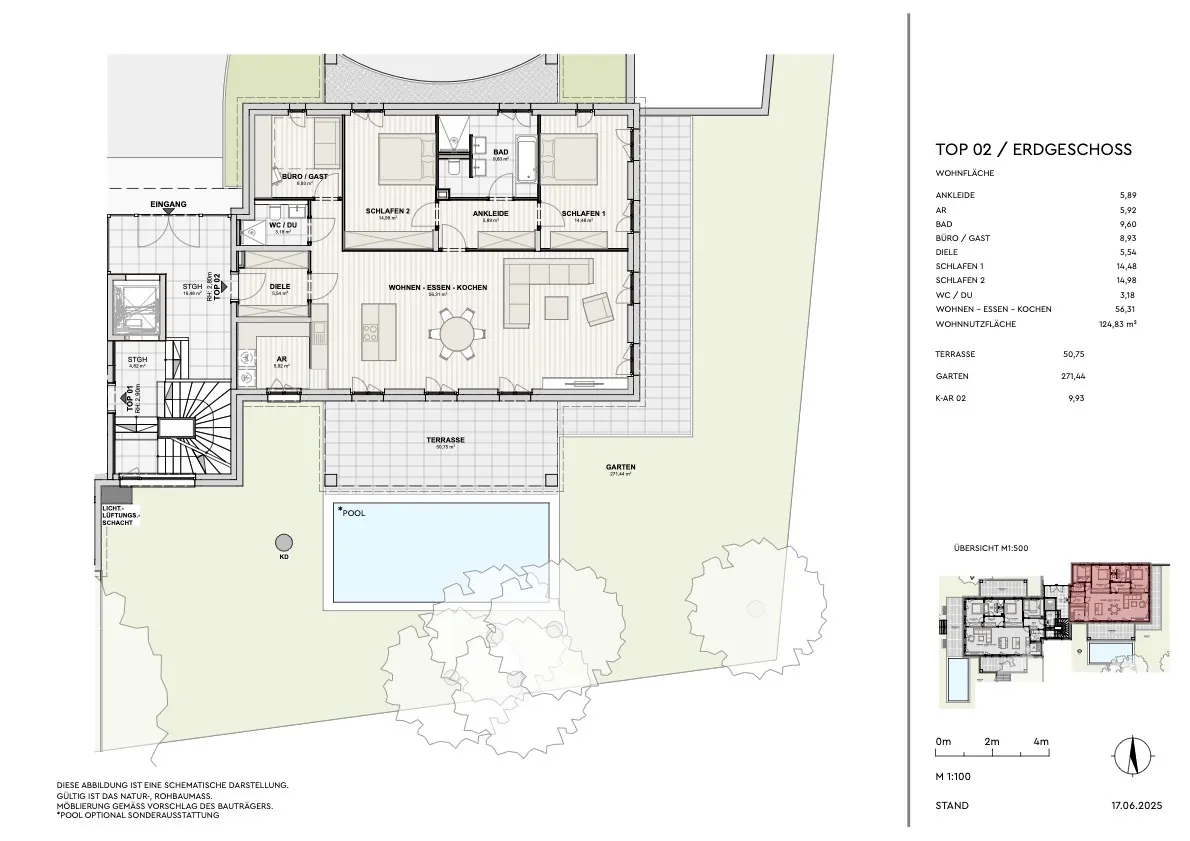
A total of 125 m² of living space and a garden area of 271 m² leave nothing to be desired.
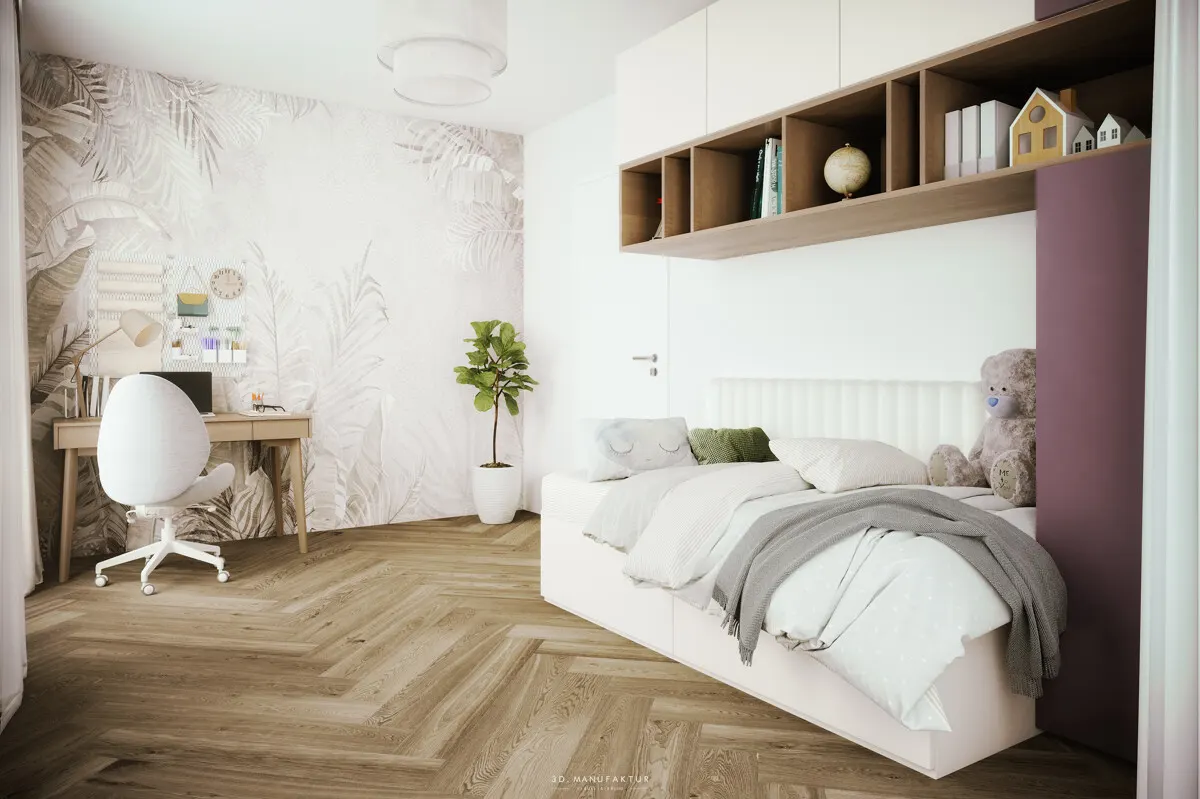
The 3.5-room apartment is generously proportioned and has a total of 2 bedrooms, which are equipped with a shared dressing room and a private bathroom.
A further room is ideal as a guest room or office.
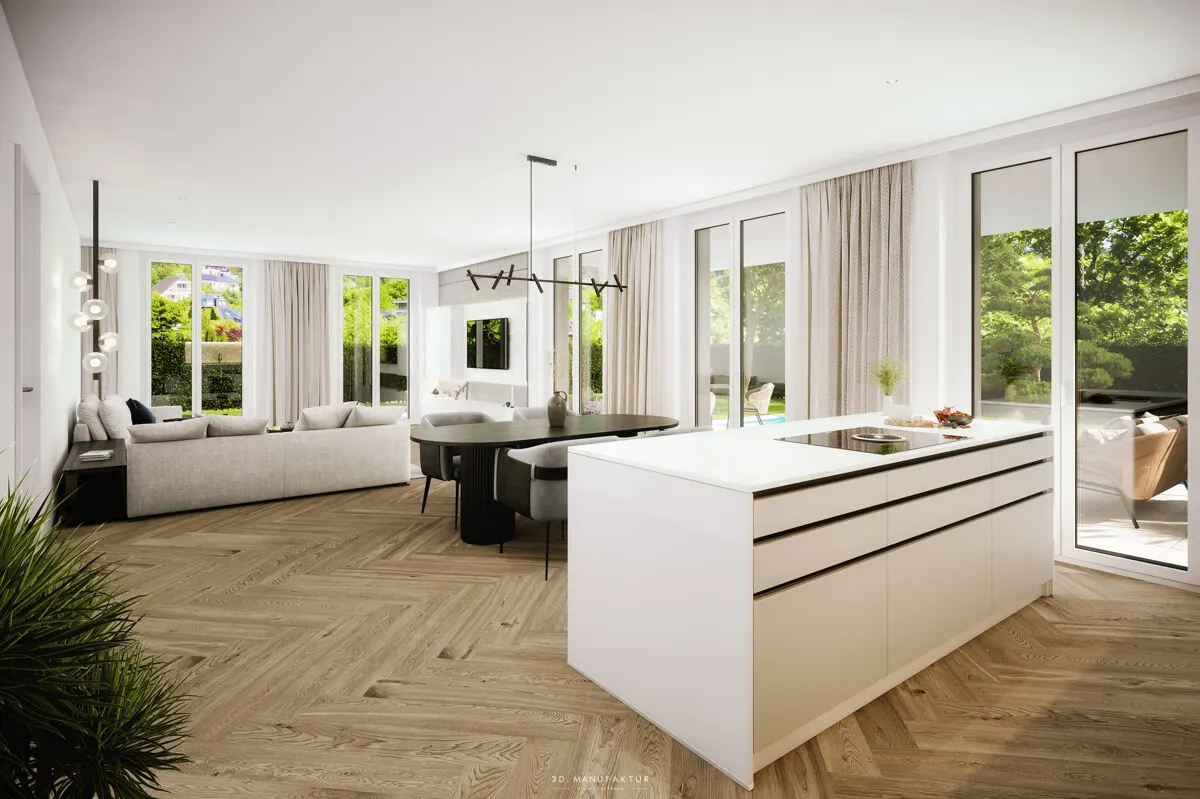
The large living area is a combination of a living-kitchen-dining area. At a pleasant 56 m², it is not only the largest room, but also the heart of the garden apartment with its light and airy flair. The elegant room height (up to 2.90 m) creates a particularly pleasant ambience.
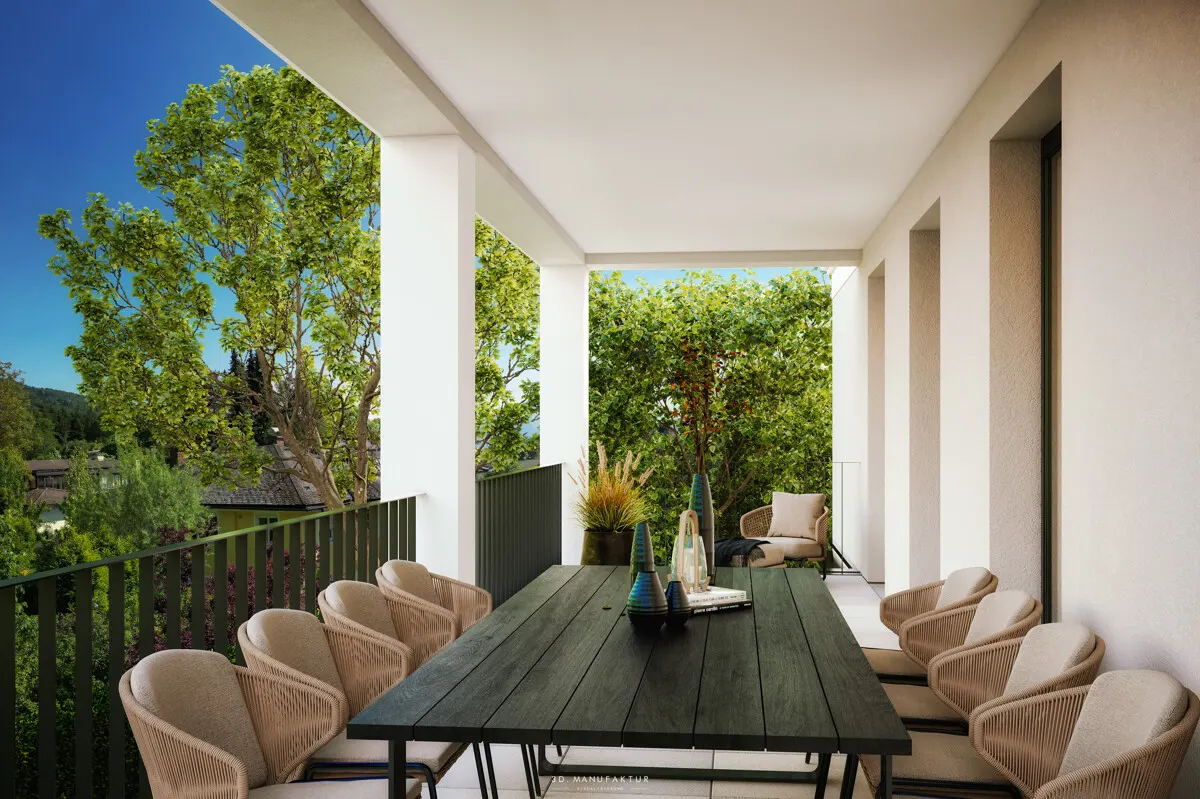
Floor-to-ceiling windows on each side ensure seamless transitions to the spacious outdoor area and a vacation-ready view of the pool (optionally available for an extra charge). A cellar compartment provides ample storage space outside the apartment.
There is the option to purchase 2 underground parking spaces.
HIGHLIGHTS:
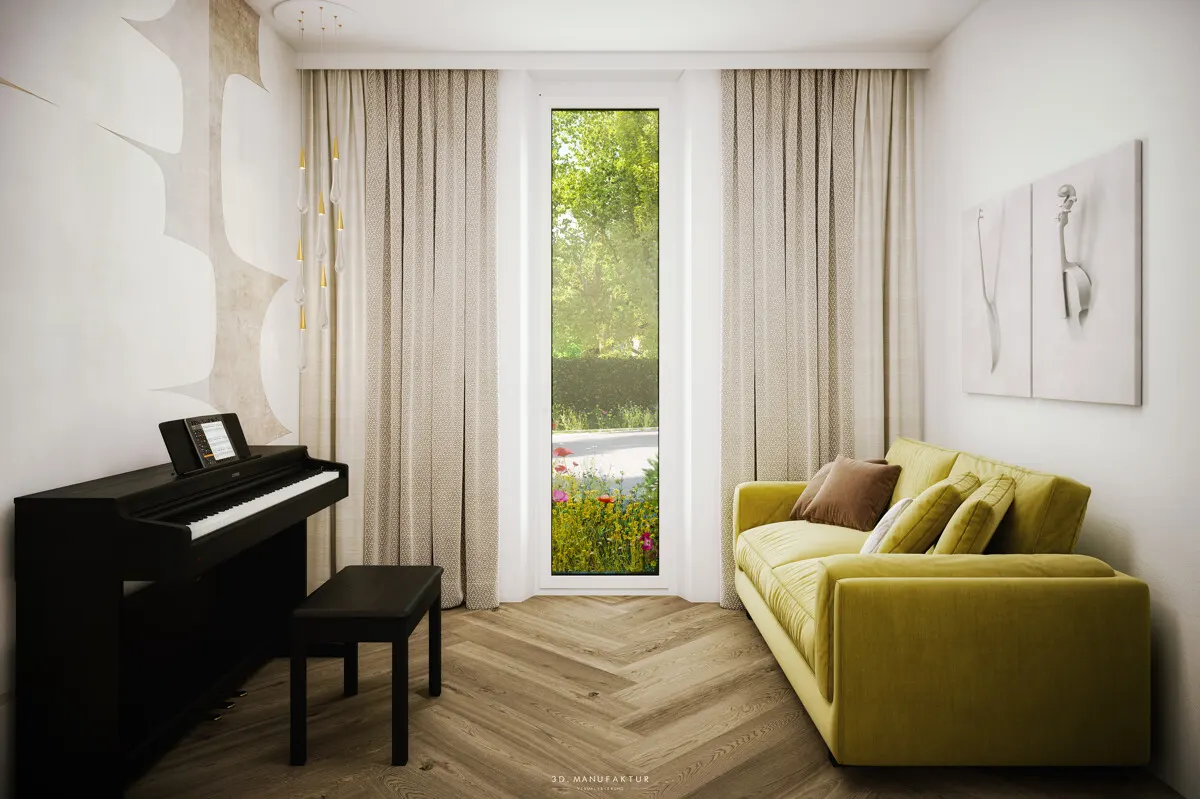
- Herringbone parquet flooring
- Air heat pump with photovoltaics
- Windows with electric venetian blind sun protection
- Smart home system (Loxone)
- Pre-installation for alarm system and air conditioning
- Room height up to 2.90 m
Start of construction: 15.03.2026
Estimated completion: summer 2027
The property will be handed over turnkey. The visualizations serve as impressions and are subject to change according to the execution plan. It is possible to make special requests or adaptations to the floor plan at the customer's request within the framework of the structural and legal possibilities. The interior is not included in the purchase price.
We will be happy to send you the construction and equipment description on request.
The transaction is carried out in accordance with BTVG.
„So einzigartig wie Sie: Ihre Wohnung, individuell geplant mit uns.“
Baustart bereits erfolgt (März 2026).
Voraussichtliche Fertigstellung: Herbst 2027
Das hochwertige Neubauprojekt mit nur fünf Wohneinheiten ist ein wahres Juwel des gehobenen Wohnens und vereint modernste Architektur mit zeitloser Eleganz. Gelegen in einer der begehrtesten Lagen Salzburgs, beeindruckt dieses Anwesen durch eine Kombination aus klassischer Villenarchitektur und zeitgenössischer Ästhetik. Klare Linien und eine harmonische Fassadengestaltung strahlen Ruhe und Eleganz aus. Großzügige Fensterfronten sorgen für eine lichtdurchflutete Atmosphäre und bietet zudem genügend Raum für Privatsphäre. Jede Wohneinheit wurde individuell geplant.
Ebenso beeindruckend sind die geplanten Außenbereiche: Gepflegte Gartenanlagen, stilvolle Wege aus Naturstein und eine repräsentative Einfahrt unterstreichen den luxuriösen Charakter des Anwesens.
Für die perfekte Unterbringung Ihres fahrbaren Untersatzes sorgt eine große Tiefgarage, die sowohl im Winter als auch an heißen Sommertagen immer für angenehme Temperaturen in Ihrem Auto sorgt. Von der Tiefgarage gelangen Sie mit einem Personenaufzug komfortabel in Ihre Etage. Für E-Autofahrer: Es gibt eine Option für eine Installation von Elektroladestationen geben, damit Sie Ihren fahrbaren Untersatz komfortabel und problemlos wieder aufladen können.
Die Wärmeenergieversorgung erfolgt über ein nachhaltiges Luftwärmepumpensystem mit Photovoltaikanlage.
Bei den Erdgeschosswohnungen besteht die Möglichkeit, einen Pool zu errichten.
TOP 2 / Erdgeschoss
Insgesamt 125 m² Wohnfläche und eine Gartenfläche von 271 m² lassen keine Wünsche offen.
Die 3,5-Zimmer-Wohnung ist großzügig gestaltet und verfügt über insgesamt 2 Schlafzimmer, die mit einer gemeinsamen Ankleide und einem privaten Badezimmer ausgestattet sind.
Ein weiteres Zimmer eignet sich hervorragend als Gästezimmer oder Büro.
Der große Wohnbereich ist eine Kombination aus einem Wohn-Küchen-Essbereich. Mit angenehmen 56 m² ist er nicht nur der größte Raum, sondern auch das Herzstück der Gartenwohnung mit seinem luftig-leichten Flair. Denn die elegante Raumhöhe (bis zu 2,90 m) sorgt für ein besonders angenehmes Ambiente.
Auf jeder Seite sorgen bodentiefe Fenster für fließende Übergänge in den weitläufigen Außenbereich und einen urlaubsreifen Ausblick auf den Pool (optional gegen Aufpreis verfügbar). Ein Kellerabteil sorgt für ausreichend Abstellraum außerhalb der Wohnung.
Die Möglichkeit zum Erwerb von 2 Tiefgaragenstellplätzen ist gegeben.
HIGHLIGHTS:
- Fischgrätparkett
- Luftwärmepumpe mit Photovoltaik
- Fenster mit elektr. Raffstore-Sonnenschutz
- Smart-Home System (Loxone)
- Vorrüstung für Alarmanlage und Klimaanlage
- Raumhöhe bis 2,90 m
Die Immobilie wird schlüsselfertig übergeben. Die Visualisierungen dienen als Impressionen und sind vorbehaltlich Änderungen laut Ausführungsplan. Es besteht die Möglichkeit, Sonderwünsche bzw. Adaptierungen des Grundrisses auf Kundenwunsch im Rahmen der baulichen sowie der gesetzlichen Möglichkeiten anzupassen. Das Interieur ist nicht im Kaufpreis inkludiert.
Die Bau- und Ausstattungsbeschreibung lassen wir Ihnen gerne auf Anfrage zukommen.
Die Abwicklung erfolgt nach BTVG.
Hinweis zu den Visualisierungen: Sämtliche Abbildungen dieses Neubauprojekts sind computergenerierte, teils KI-gestützte Visualisierungen und geben einen unverbindlichen Eindruck des geplanten Objekts wieder. Einrichtung, Ausstattung, Bepflanzung und Umgebung dienen nur zur Illustration und sind nicht Vertragsbestandteil. Änderungen im Zuge der Planung und Ausführung bleiben vorbehalten; verbindlich sind allein Bau- & Ausstattungsbeschreibung und Kaufvertrag.
Salzburg's Aigen district is located in the south-east of the city and offers a perfect blend of nature and proximity to the city. It combines pleasant tranquillity with urban quality of life at the highest level. Nestled between the Gaisberg and the Salzach, the idyllic residential area is characterized by beautiful historic villas, stately estates and modern luxury properties.
Numerous shopping facilities for daily needs, renowned schools, medical care and high-quality restaurants are located in the immediate vicinity.
The old town with its diverse shopping opportunities and a wide range of art and culture is easily accessible along the Salzach, as are the city mountains. The beautiful Aigen Castle with its walking paths is ideal for hikes in the countryside or as a starting point for climbing the Gaisberg.
The connection to the public transport network is excellent - both Salzburg-Parsch and Salzburg-Aigen train stations as well as several bus lines offer fast connections to the city center and the idyllic surrounding countryside.
Aigen combines the many advantages of lively city life with the relaxing atmosphere of the countryside.
Die Altstadt mit vielfältigen Shoppingmöglichkeiten und einem reichhaltigen Angebot von Kunst & Kultur ist entlang der Salzach unkompliziert erreichbar, ebenso die Stadtberge. Das wunderschöne Schloss Aigen bietet sich mit seinen Spazierwegen hervorragend für Wanderungen im Grünen oder auch als Startpunkt für die Besteigung des Gaisbergs an.
Die Anbindung an das öffentliche Verkehrsnetz ist exzellent, sowohl der Bahnhof Salzburg-Parsch als auch der Bahnhof Salzburg-Aigen sowie mehrere Buslinien bieten schnelle Verbindungen ins Stadtzentrum und ins idyllische Umland.
Aigen verbindet die vielfältigen Vorzüge eines lebendigen Stadtlebens mit der entspannenden Atmosphäre im Grünen.
3D-Rundgang, Video & Grundriss
Weitere Einheiten
Palladio - THE CLASSIC EDITION - 2 x parking spaces included in the purchase price (reserved)
Palladio - THE MAISONETTE EDITION - 2 x parking spaces included in the purchase price (reserved)
Palladio - THE BALANCE EDITION - 2 x parking spaces included in the purchase price
Palladio - THE GREEN EDITION - 2 x parking spaces included in the purchase price (reserved)
Request a viewing
Gerne zeigen wir Ihnen dieses Objekt persönlich und beantworten alle Fragen zu Ausstattung, Lage und Kaufabwicklung, diskret und unverbindlich.